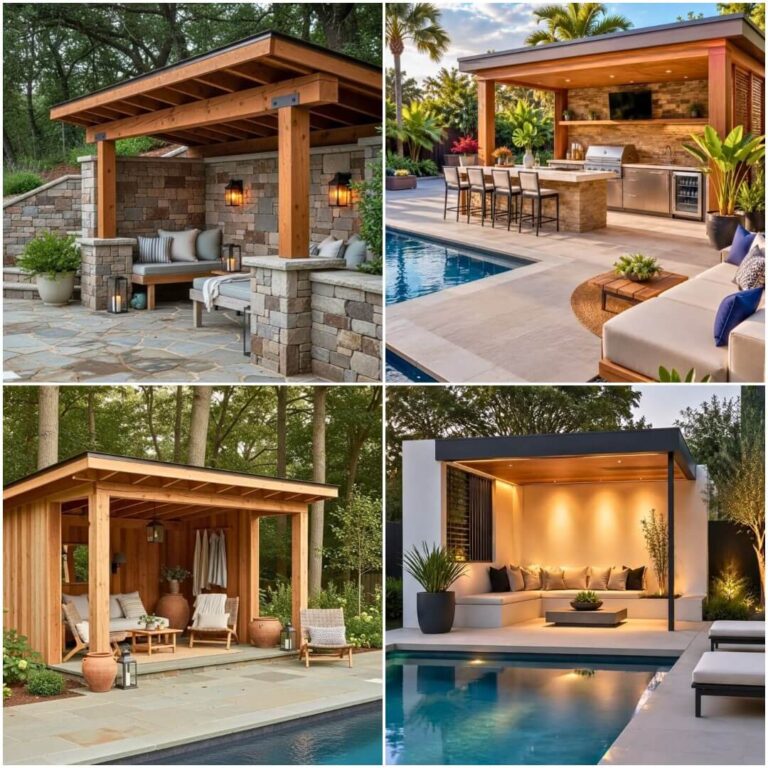
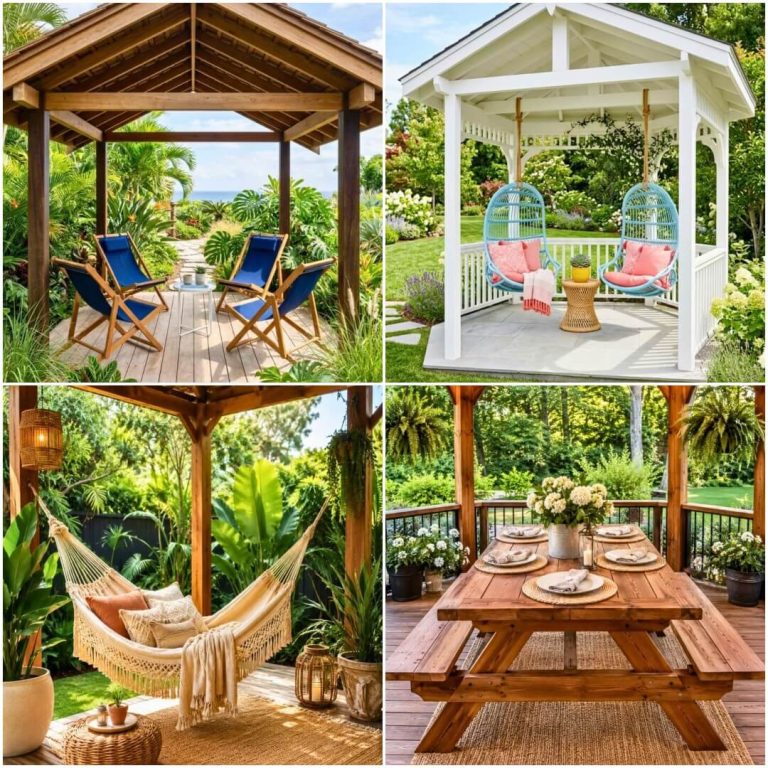
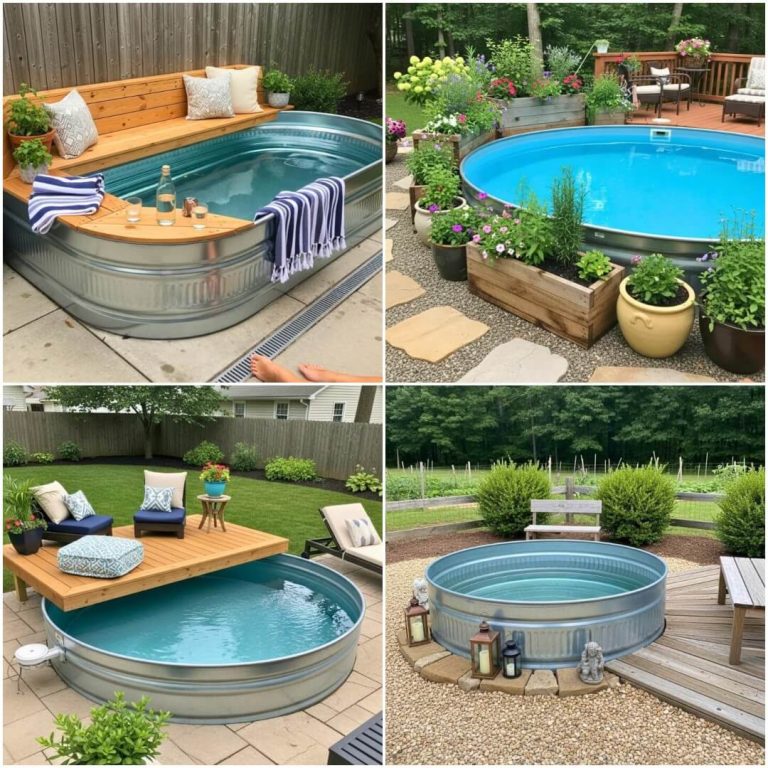
20 Small Pool House Ideas That Actually Earn Their Square Footage
A small pool house isn’t a scaled-down version of a guest cottage — it’s a different building with a different job. The best ones solve three or four specific problems your backyard has right now: wet feet tracking into the kitchen, pool floats piling up in the garage, guests changing in the hallway bathroom, drinks being fetched from the fridge every ten minutes. Get those right in 80 to 150 square feet, and the structure quietly becomes the most-used corner of the yard.
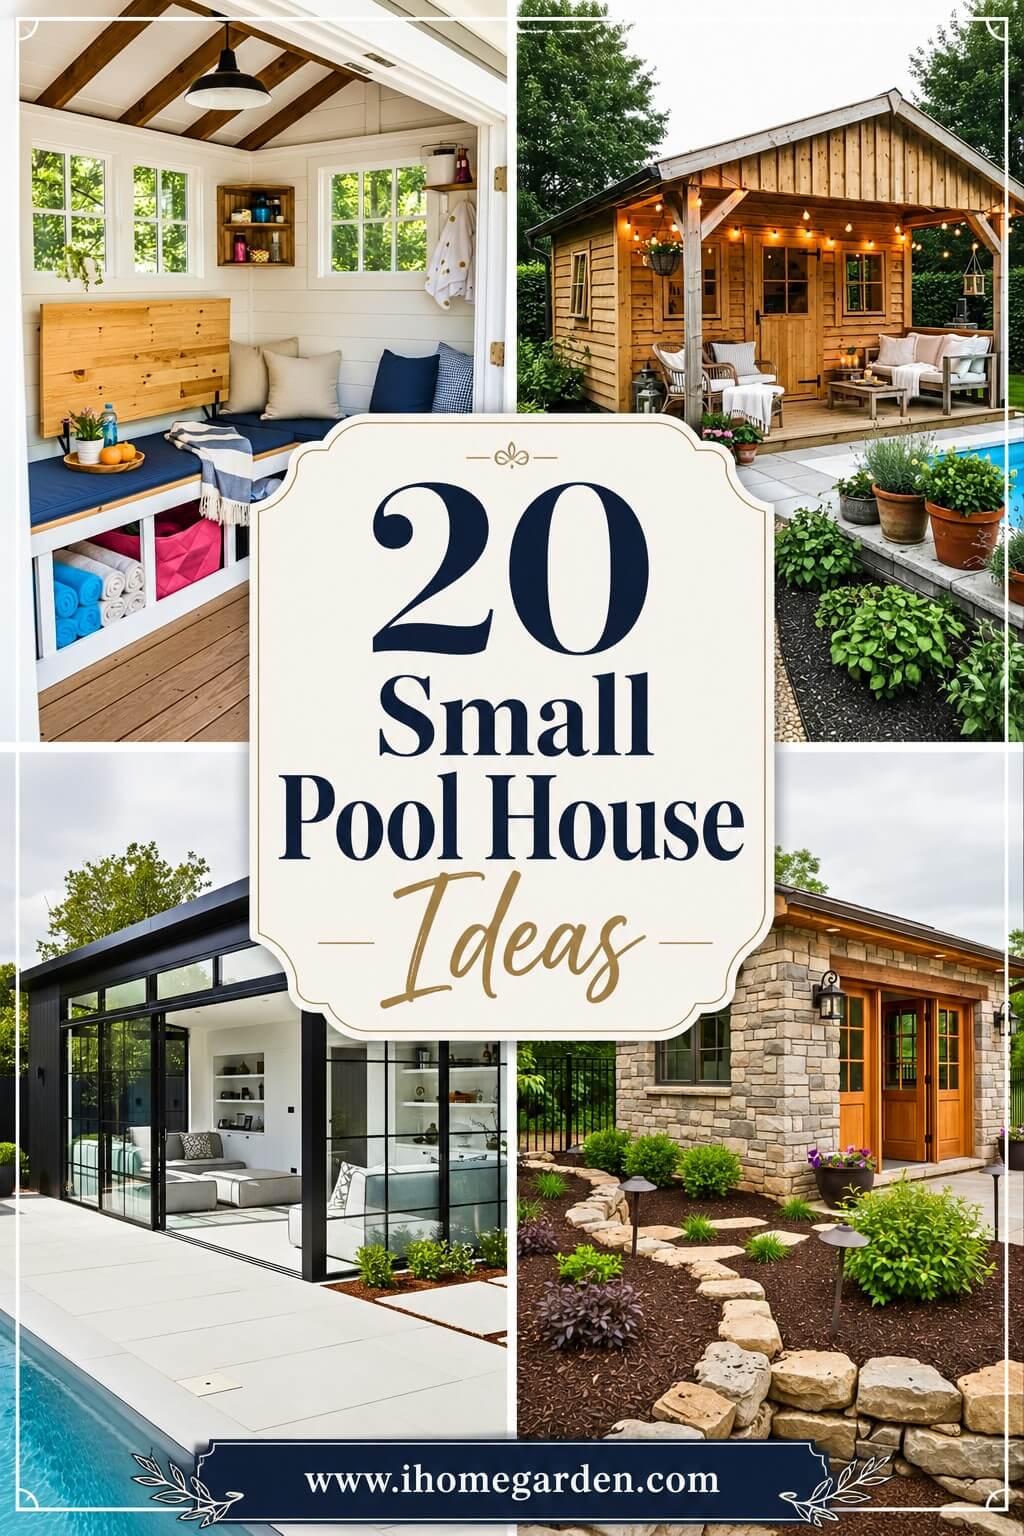
These 20 adorable small pool house ideas skip the magazine fantasy and stick to what actually works around chlorine, humidity, and real family routines. You’ll find honest cost ranges, workable dimensions, and the material choices that hold up past the second summer — whether you’re after a modern glass box, a vine-wrapped garden hideaway, or a hardworking changing room with hidden storage built in.
1. Compact Pool House With Sliding Glass Doors
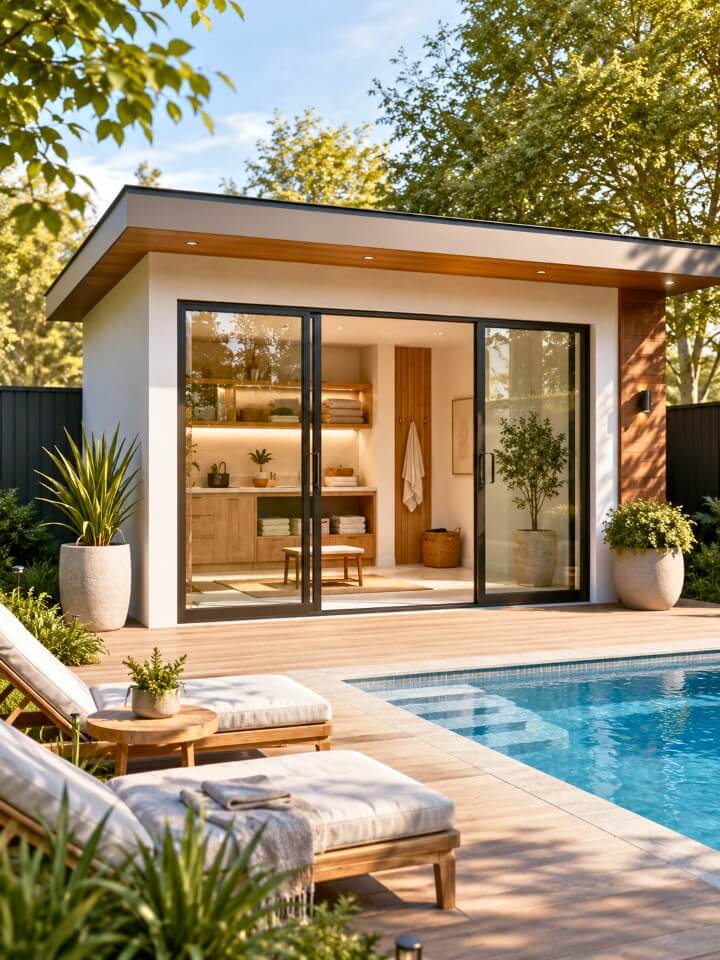
Sliding glass doors are the single best upgrade for a small pool house, and the reason is simple: when they’re open, the interior stops feeling like a separate building and becomes an extension of the deck.
- Best for: Modern, minimalist, or transitional backyards
- Approximate size: 8 × 10 ft to 10 × 12 ft
- Ballpark cost: $8,000–$18,000 depending on door quality
Position the structure near the shallow end so kids can grab towels without dripping across the yard. Choose tempered, low-E glass — it handles pool chemical splashes and keeps the interior from baking in the afternoon. Inside, keep it deliberately empty: two loungers, a side table, hooks on the wall. The doors do the design work.
2. Rustic Wood Retreat With Covered Porch
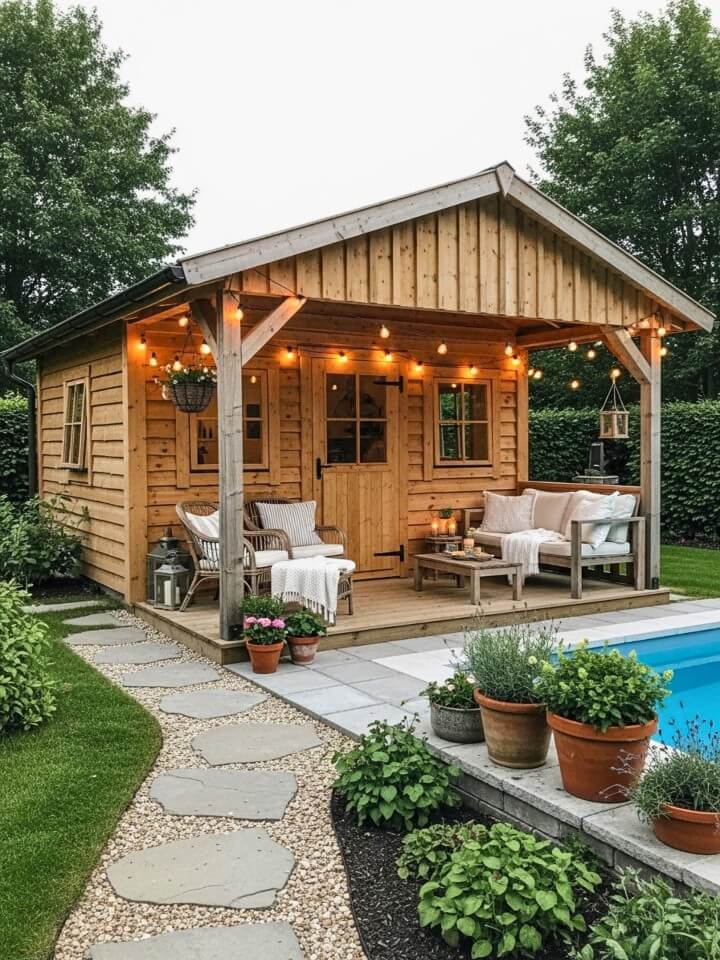
If your yard leans cottage, farmhouse, or wooded-lot, painted siding will always feel slightly out of place. Natural timber solves that — and a covered porch doubles your usable space without doubling the build cost.
Cedar and cypress are the two woods worth considering. Both resist rot in humid, splash-prone conditions, and both weather to a soft gray if you skip the stain. Pressure-treated pine is cheaper but tends to warp within a few seasons near chlorinated water.
Tuck the structure into a garden corner where the porch overhang shades a pair of Adirondack chairs. String lights along the rafters, hang a few terra-cotta planters, and you’ve created a second living room that happens to sit ten feet from the pool.
If you want that porch to feel layered rather than empty, take cues from impressive gazebo furniture ideas and choose sturdy outdoor pieces that still feel relaxed.
3. Modern White Pool House With Clean Lines
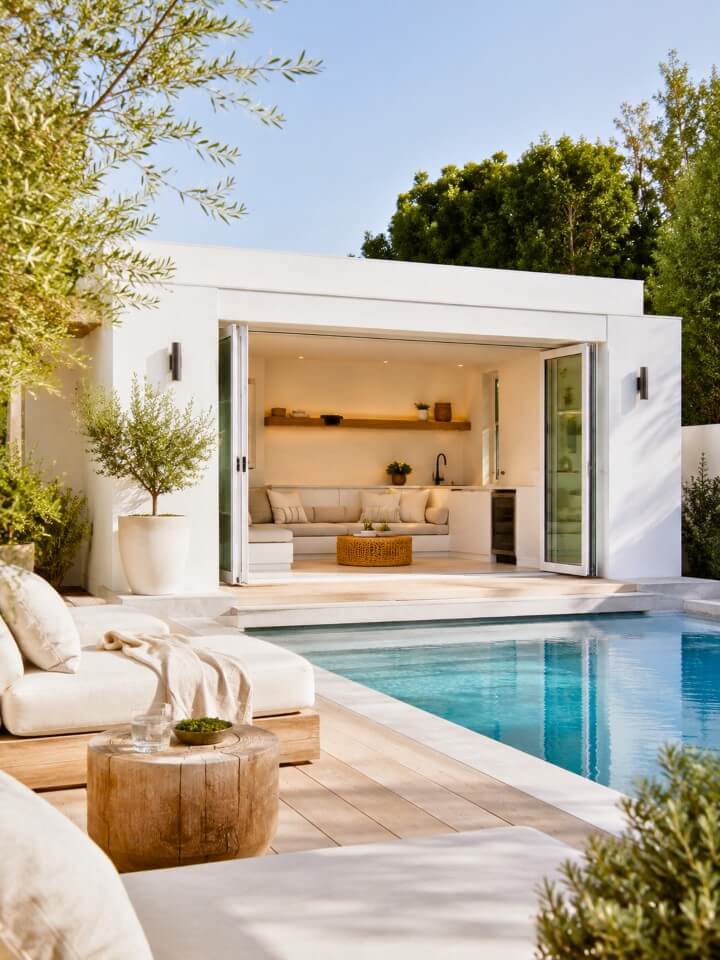
Discover charming small pool house ideas that blend style, function, and backyard relaxation perfectly. Some pool houses try to disappear into the landscape. This one does the opposite — it becomes the focal point of the entire backyard.
The look depends on three things working together:
- Flat or shallow shed roof (no gables, no overhangs that throw shadows)
- Smooth fiber-cement or stucco siding painted bright white
- Black or matte aluminum window frames for crisp contrast
Place it along the long edge of a rectangular pool so the building’s geometry mirrors the water. Inside, stick to a single material palette: white walls, light oak floor, one piece of statement furniture. The trap with this style is over-decorating — every cushion, planter, and storage bin you add chips away at the clean look you paid for.
4. Backyard Swim Shed With Outdoor Shower
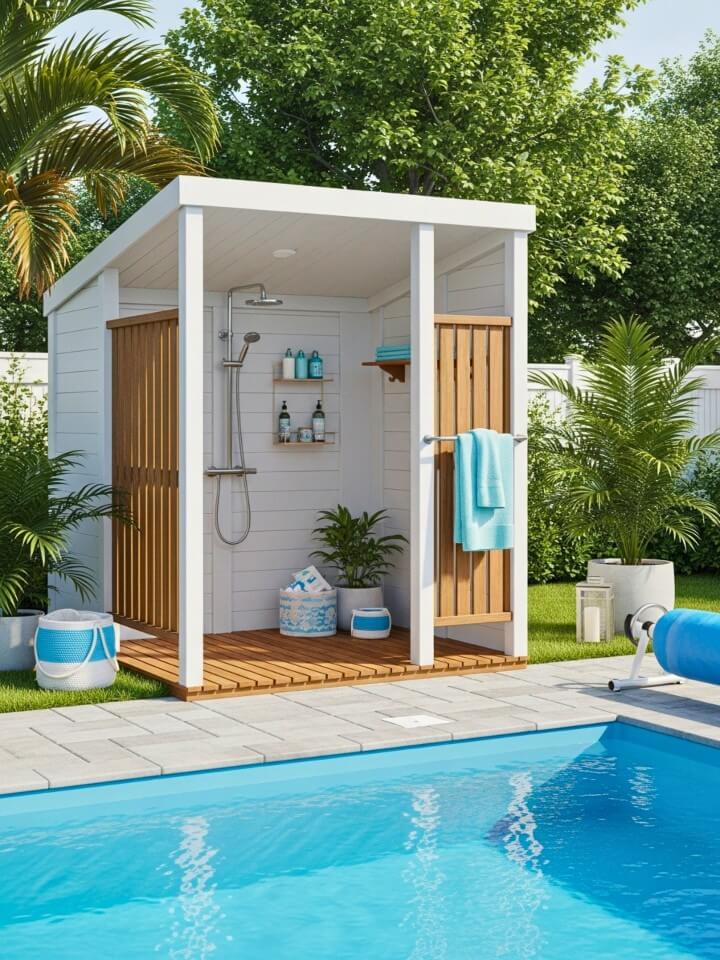
An outdoor shower attached to a small pool house solves a problem most homeowners don’t realize they have until the first summer: wet feet tracking sunscreen, grass clippings, and chlorine straight into the main house.
Build the shower against the back or side wall, plumbed into the existing pool house water line to keep the trench short. A simple slatted cedar floor over a gravel drain bed handles drainage without a full concrete pad, which keeps the project under $1,500 in most cases.
For privacy, two L-shaped walls at six feet tall are usually enough — no door needed. Add a teak shelf for shampoo and a single hook for towels. The pool house stays dry, the house stays clean, and rinsing off becomes the part of swimming everyone actually looks forward to.
5. Garden Hideaway Wrapped in Climbing Vines
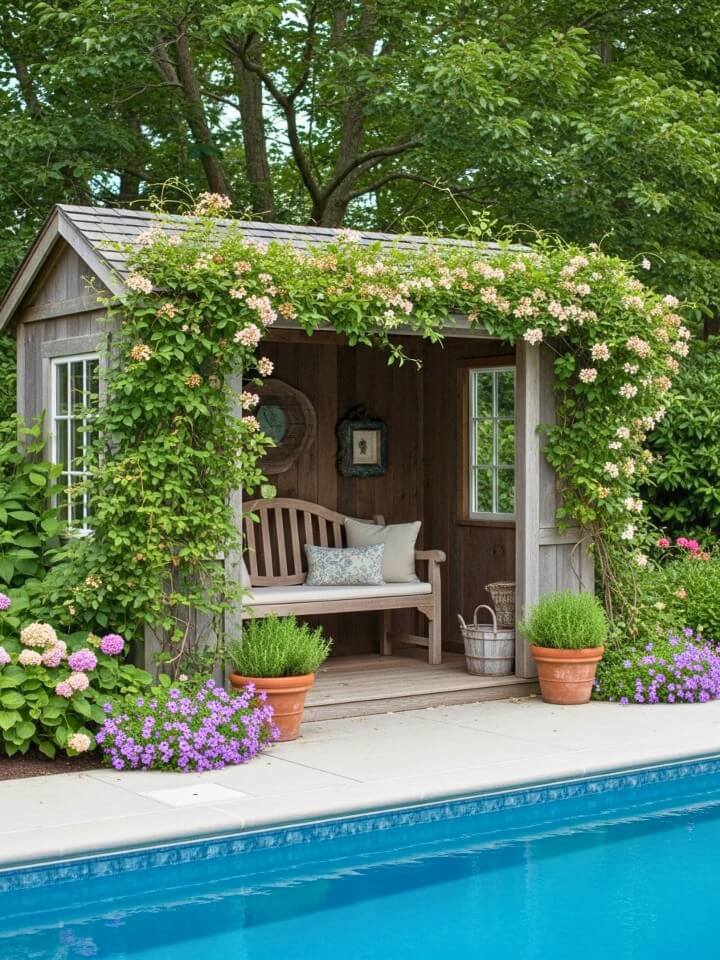
There’s a specific look this idea is chasing: a pool house that feels like it grew there. Bare new construction never looks like that. Plants do the aging for you.
The frame matters more than the building itself. Install a sturdy wood trellis or galvanized wire grid about four inches off the siding — that gap is critical, because vines pressed directly against wood will trap moisture and rot the wall behind them. Climbing hydrangea, clematis, star jasmine all work without becoming aggressive. Skip English ivy; it will eat your siding in three years.
Place the structure near existing flower beds so the planting feels continuous. Within two summers, the walls soften, the edges blur, and the pool house stops looking new.
6. Minimalist Foldable Furniture
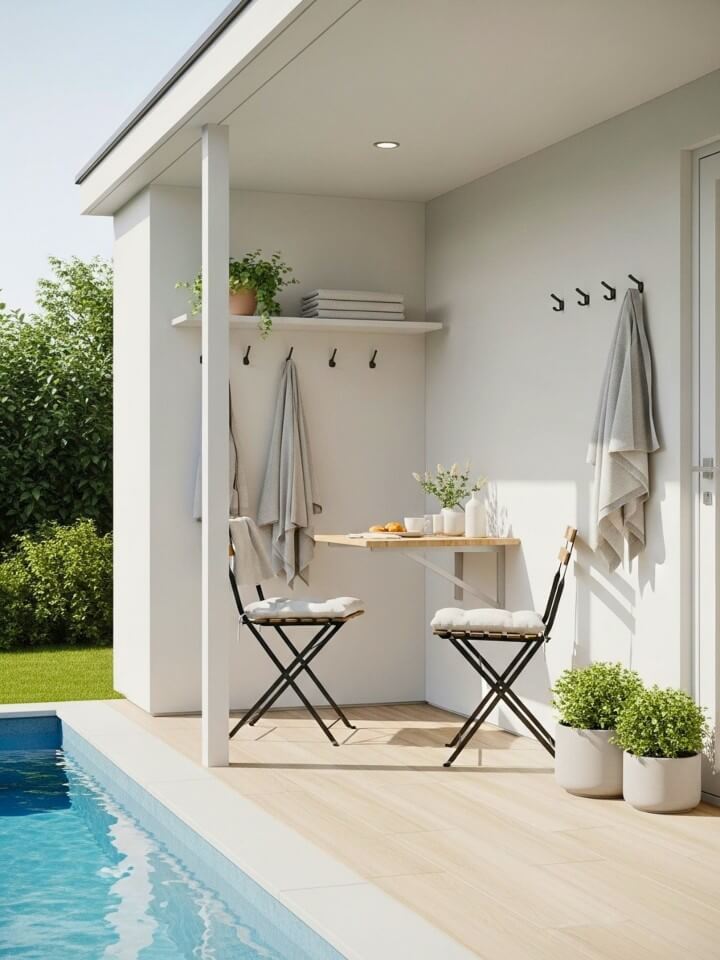
When your yard is tight, every square foot of pool house interior has to earn its place. Fixed furniture rarely does. Foldable furniture does.
What Actually Works in A Small Space:
- A wall-mounted drop-leaf table (folds flat, supports two plates)
- Folding bistro chairs hung on wall hooks when not in use
- A Murphy-style bench that pulls down from the wall for seating
- Pegboard above the bench for towels, goggles, and sun hats
The discipline here is resisting the urge to fill the room. Leave at least half the floor empty so the space reads as calm rather than crammed. Stick to a two-color palette — usually warm white walls with light wood or pale concrete flooring. One small potted olive tree by the door is all the decoration the room needs.
7. Thatched Roof for Tropical Vibes
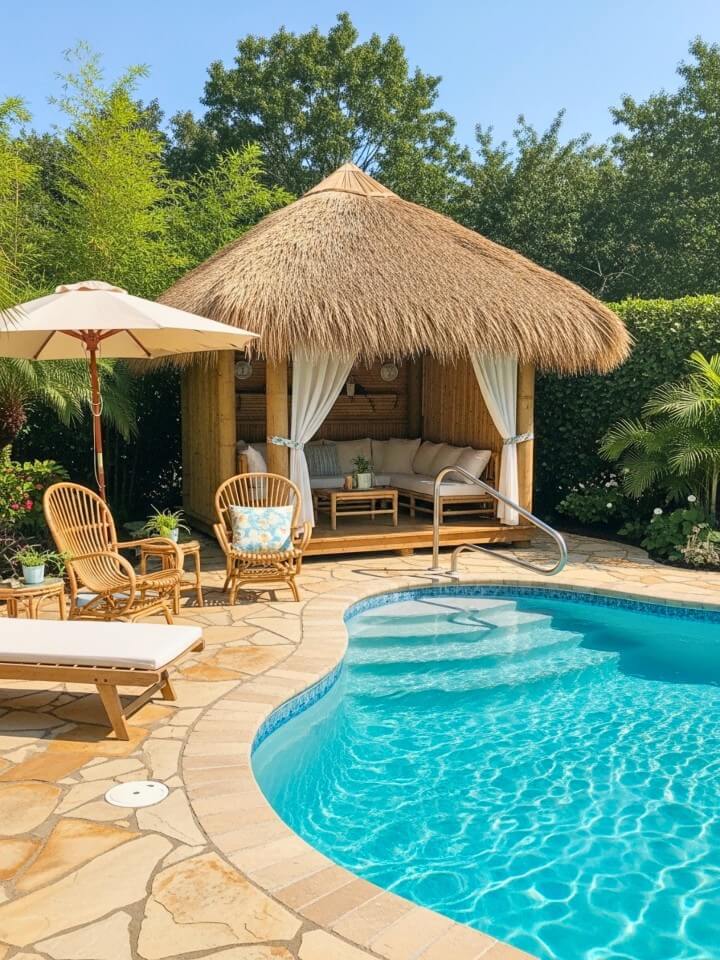
A thatched roof turns an ordinary structure into something that feels like vacation. The catch is that real palm or reed thatch doesn’t hold up in most climates — it sheds, attracts birds, and becomes a fire concern within a few years.
The fix is synthetic thatch. Modern PVC thatch panels mimic palm or reed almost perfectly, last 20+ years, and carry Class A fire ratings. Cost runs about $8–$12 per square foot installed, which is comparable to a quality shingle roof.
Pair the roof with a few specific details to sell the look: bamboo trim around the doorway, a rolled outdoor curtain on one side for shade, rattan chairs inside, and a stone path leading from the pool. Skip plastic anything — it breaks the illusion instantly.
8. Backyard Retreat With a Built-In Bar
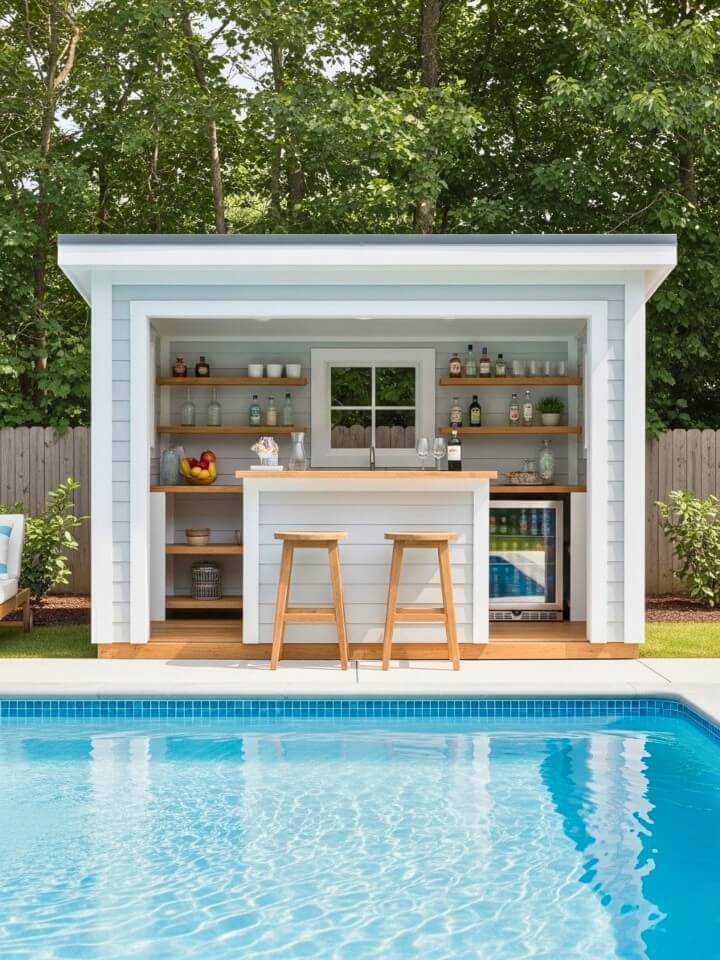
Find stunning small pool house interior ideas to create a cozy, stylish retreat right beside your backyard pool. A pool house bar is one of the few small-structure additions that genuinely pays off at every gathering. Guests stop drifting into the kitchen, drinks stay outside, and the host actually gets to swim.
The Functional Minimum:
- 6–8 ft of countertop (quartz or sealed concrete handles wet glasses best)
- An under-counter fridge or beverage cooler
- Two bar stools, no more — three feels crowded
- Open shelving above for glassware and a few bottles
Run the bar along the wall that faces the pool, with a pass-through window above the counter. That single detail changes everything: someone inside can hand drinks out without anyone tracking water in. Add a strip of warm LED lighting under the counter overhang for evening use, then build on that glow with beautiful deck lighting ideas so the bar becomes the gravitational center of every summer night.
9. Cozy Pool House With Skylights
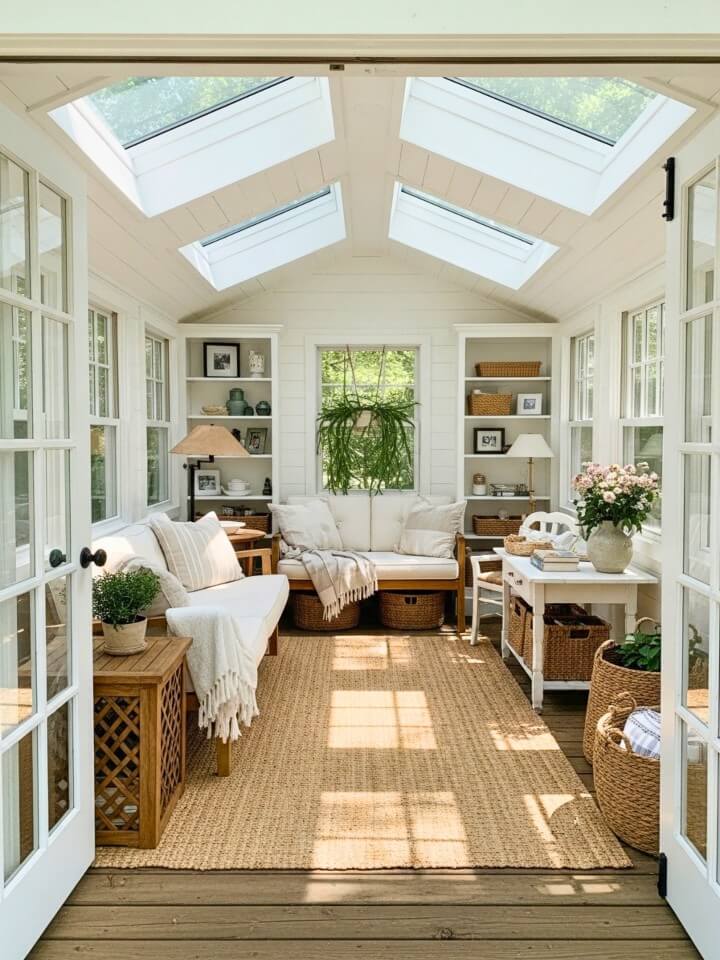
Small pool houses tend to feel cave-like in the middle of the day. One or two windows aren’t enough — the roof is usually the largest unused surface, and a skylight changes the entire mood of the interior.
Fixed skylights are cheaper, around $300–$600 installed per unit. Vented skylights cost more but solve the heat problem in July, when a sealed pool house can hit 95°F by noon. If the budget allows, a vented unit with a rain sensor (closes automatically) is the better long-term choice.
Position skylights on the north-facing slope when possible — you get steady light without direct afternoon sun cooking the interior. Inside, finish the ceiling in matte white to bounce that light around. A small linen sofa, a jute rug, and one shelf of books is all the room needs to feel finished.
10. Pairing With a Pergola
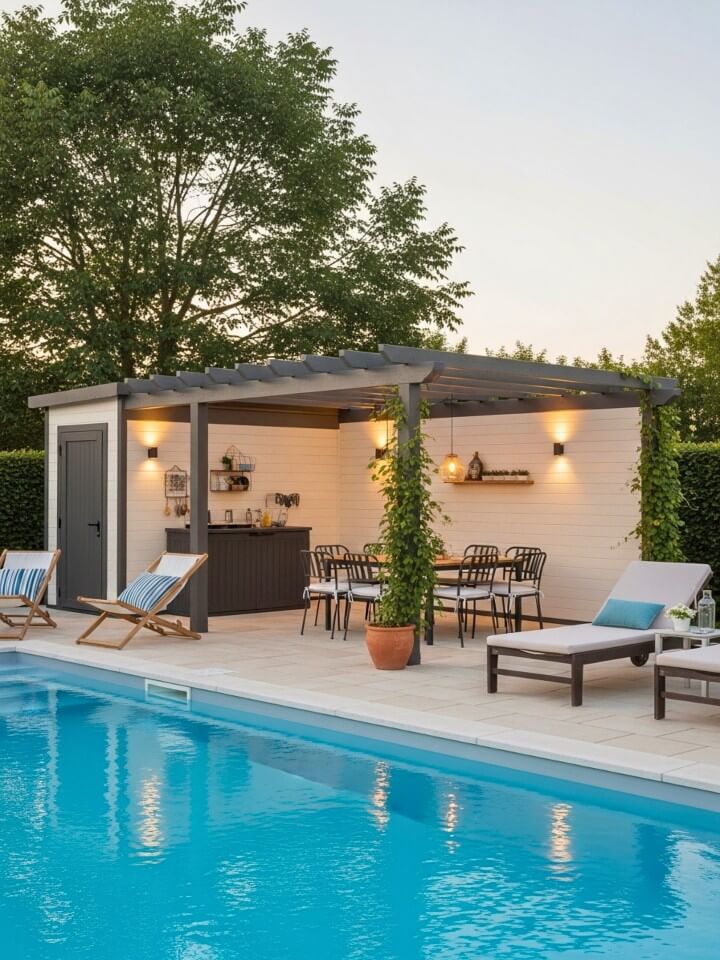
This is the highest-value layout on the list for homeowners with limited budgets. A small enclosed pool house gives you storage and a changing area; a pergola attached to one side gives you a shaded sitting area — and the pergola portion costs roughly a quarter of what enclosed square footage costs.
Run the pergola off the long side of the structure so its roof beams tie into the pool house’s existing framing. A 10 × 12 ft pergola comfortably fits a dining table for four or two pairs of loungers.
For the cover, you have three options worth considering:
- Bare wood beams — cheapest, lets dappled light through
- Climbing wisteria or grape vine — full shade in summer, bare in winter
- Retractable fabric canopy — controllable, around $800–$1,500
String lights along the beams handle evening use. The combined structure ends up doing the work of three separate backyard additions for the price of one.
If you want something more substantial than a pergola but still open-air, magnificent backyard pavilion ideas can help you compare covered layouts before committing.
11. Private Changing Room by the Pool
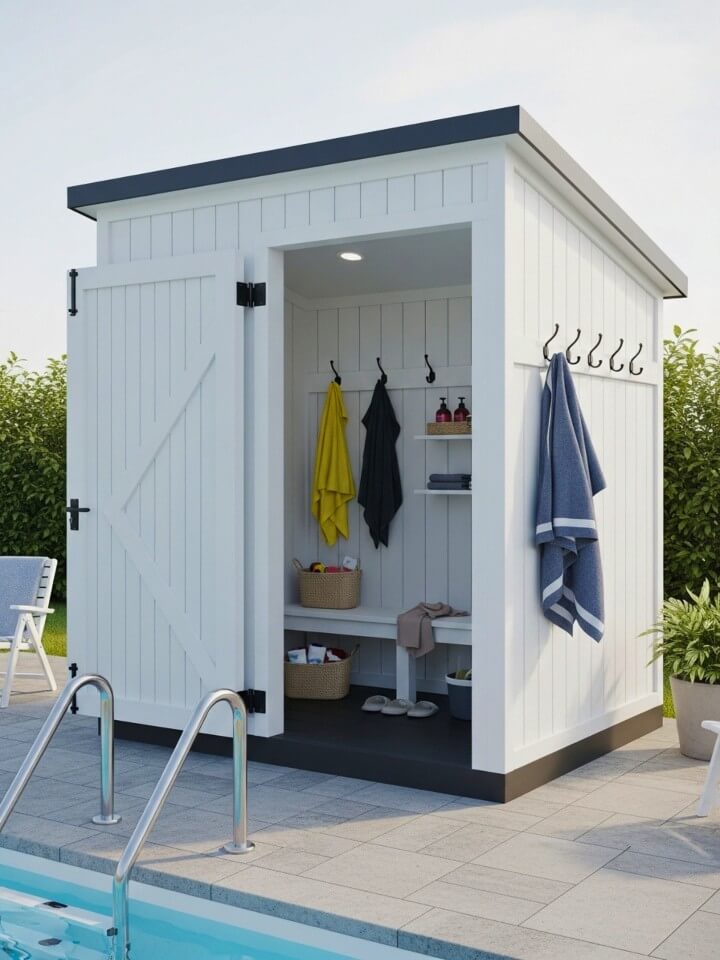
A dedicated changing room is the difference between a pool house that looks good and one that actually gets used every day. Without it, people change in the main house — and the whole point of the structure quietly disappears.
The footprint to aim for: 4 × 5 ft minimum, 5 × 6 ft if you can spare it. Smaller than that and adults will skip it.
Inside, three things matter more than anything else:
- Moisture-resistant flooring — luxury vinyl plank or sealed concrete, never wood laminate
- A slim bench about 14 inches deep, with hooks above it at two heights (kids and adults)
- A pocket door or weighted curtain — a swing door eats too much floor space
Skip the mirror at eye level. Place it on the inside of the door instead, so the room feels less like a closet and more like a proper changing space.
12. Coastal Retreat in Blue and White
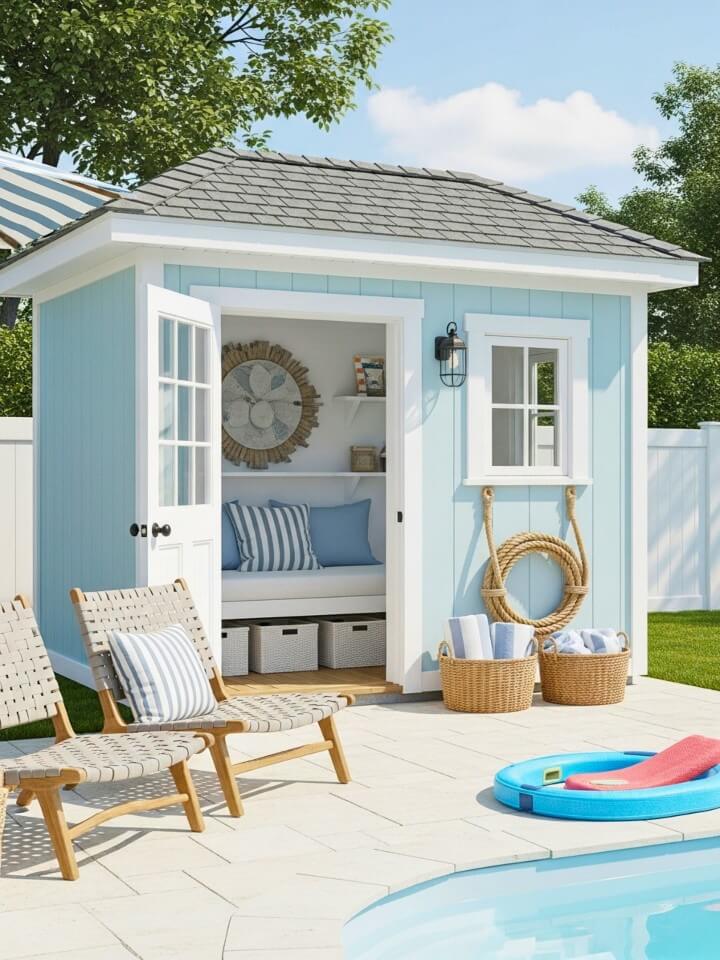
The coastal look is easy to get wrong. Done poorly, it reads as theme-park nautical — rope handles, anchor decals, the works. Done right, it just feels like the building belongs near water.
The trick is restraint. Pick one strong blue (navy, soft denim, or pale Aegean) and let white do most of the work. Apply that blue in only two or three places: the door, the window trim, and maybe a single accent wall inside. Everything else stays white or natural.
For siding, white board-and-batten or shiplap hits the look without trying too hard. Inside, keep textures soft and pale — linen cushions, a sisal rug, woven baskets for towel storage. One framed black-and-white photo on the wall is enough. The moment you add a ship’s wheel or a rope-wrapped lamp, the design tips into costume.
13. Poolside Bench Seating With Hidden Storage
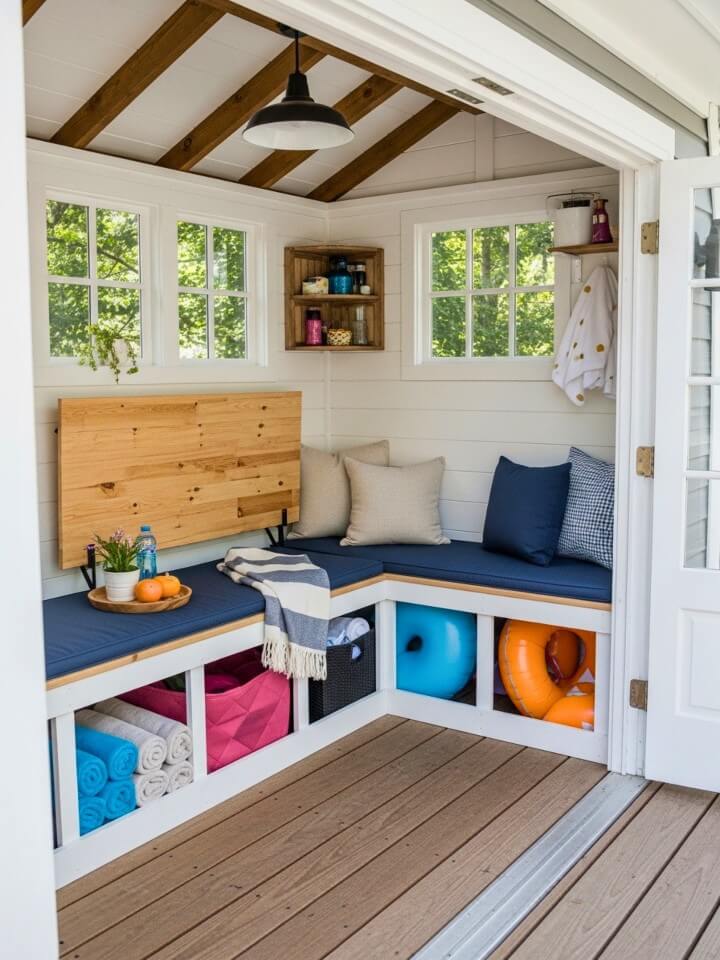
Pool gear multiplies. Floats, noodles, goggles, dive sticks, extra towels, sunscreen bottles — within two summers, most pool houses become storage units with a chair shoved in the corner. Built-in benches stop that drift before it starts.
Build the benches along two adjacent walls in an L-shape. Each one should be 16–18 inches deep and 17 inches tall — standard seating height. Use lift-top lids on gas struts so they stay open hands-free, which matters when you’re holding a wet towel and a kid’s float at the same time.
What Goes Where:
- Long bench: pool floats, noodles, kickboards
- Short bench: folded towels and robes
- Drawers below (optional): sunscreen, goggles, small toys
Top the seats with marine-grade vinyl cushions in a solid color. They wipe clean, shed water, and won’t mildew the way fabric cushions will by August.
14. Stone-Faced for a Natural Look
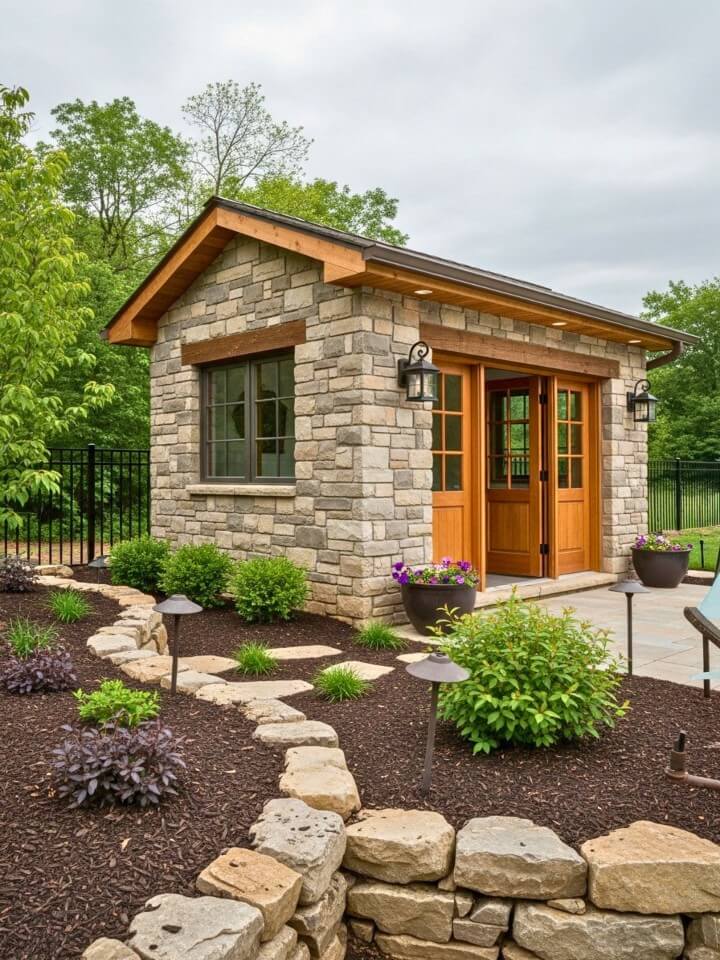
Build a simple small pool house that combines minimalist charm with practical poolside functionality today. Stone changes how a small building sits in a landscape. A wood or stucco pool house always reads as an object placed in the yard. A stone one reads as something the yard grew around.
You don’t need full stone construction to get the effect — and you shouldn’t pay for it. Stone veneer panels (real stone, sliced thin, mortared onto a standard wood frame) deliver the same look at roughly a third of the cost. Budget around $15–$25 per square foot installed.
Match the stone to something already on the property: a retaining wall, a chimney, a garden border. That continuity is what makes the building feel grounded rather than dropped in. Pair the stone with a single warm material — usually a thick wood door in cedar or oak — and one black iron sconce by the entry. Anything more competes with the texture of the stone itself.
15. Small Pool House With a Guest Nook
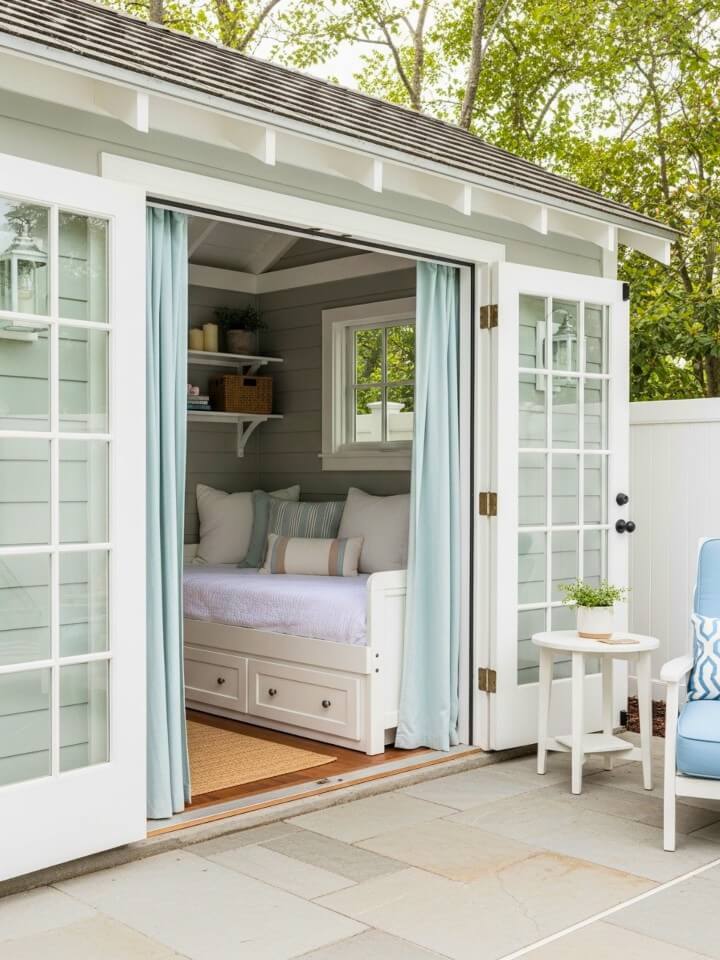
A guest nook inside a pool house is one of those rare additions that quietly pays for itself. Out-of-town visitors get a private space, the main house stays uncrowded, and the structure earns its keep year-round instead of going dormant after Labor Day.
The footprint needed is smaller than people expect. A full-size daybed (39 × 75 in) tucked against one wall, with two narrow bedside shelves and a single sconce on each side, fits into a 7 × 9 ft interior with room to spare.
Three Details that Decide Whether Guests Actually Sleep Well:
- Insulation in the walls and ceiling — a non-insulated pool house is unusable past October
- A small wall-mounted heat/AC unit — mini-splits run about $1,500–$2,500 installed
- Blackout curtains or shades — pool houses get morning sun much earlier than bedrooms do
Add a power outlet within arm’s reach of the bed and the nook stops being a backup and starts being the room guests actually request.
16. Shaded Outdoor Lounge by the Water
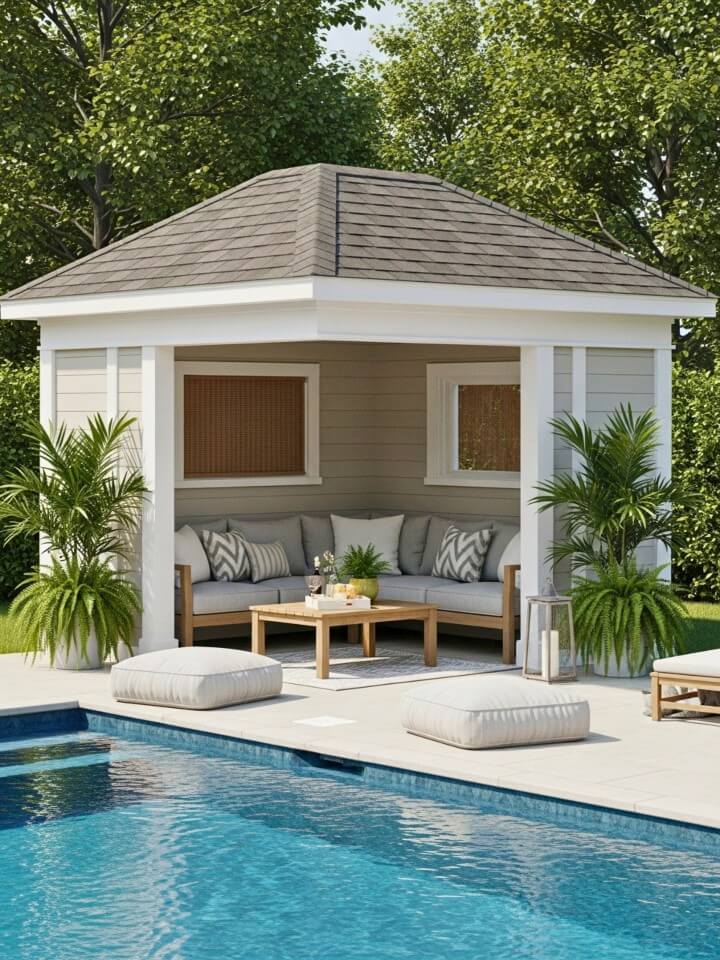
A covered lounge attached to a pool house is the closest thing to a permanent shade solution that still feels casual. Umbrellas blow over. Shade sails fade. A solid roof overhang does the job for thirty years without thinking about it.
Extend the pool house roofline by 8–10 feet on the side facing the water. That extension creates a deep covered zone that fits a small sofa, two chairs, and a low table — enough for four people to lounge comfortably out of direct sun.
Materials that hold up around chlorine and humidity:
- Powder-coated aluminum or teak frames (skip wrought iron, it rusts fast)
- Solution-dyed acrylic cushions like Sunbrella
- Polypropylene or PET outdoor rugs that handle wet feet
Keep one side of the lounge fully open to the pool. A retractable side curtain on the western edge handles late-afternoon glare without closing the space in.
17. Black-Framed Glass for Modern Yards
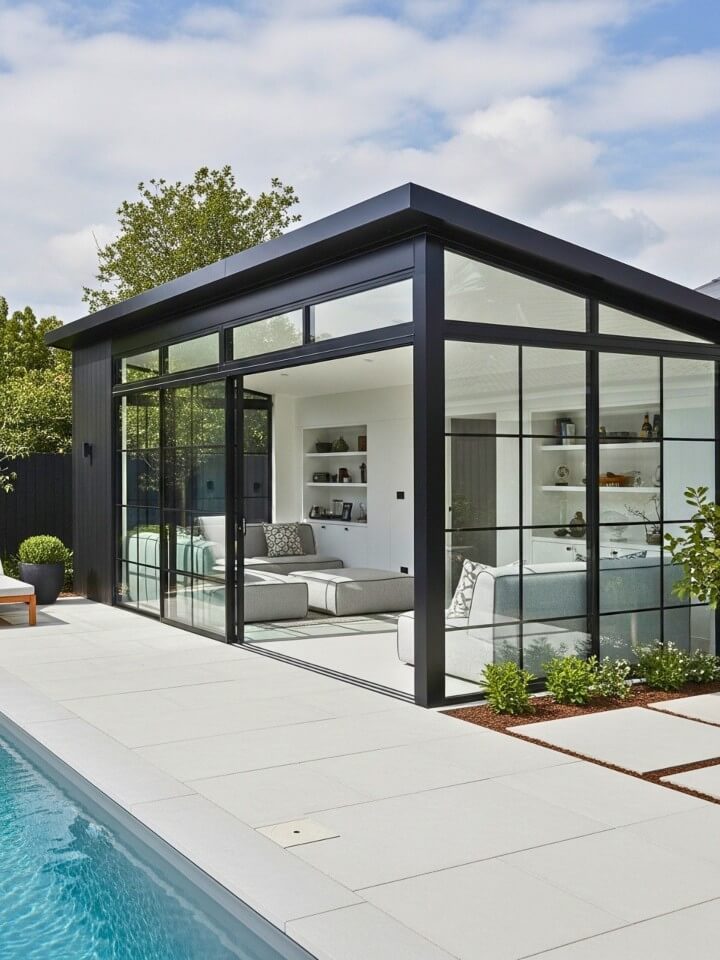
A black steel frame wrapped around large glass panels is the most architectural look you can give a small pool house. It reads as intentional — the kind of structure that looks like it was designed rather than ordered from a kit.
The frame doesn’t have to be structural steel. Powder-coated aluminum with a matte black finish achieves the same visual weight at a fraction of the cost, and it won’t rust where pool spray hits it. Aim for slim profiles — 2-inch frames look custom, 4-inch frames look industrial in the wrong way.
Inside the glass walls, restraint is everything. A low concrete bench, one or two modular floor cushions, a single linear pendant light. The architecture is the design; anything you add competes with it. For privacy when needed, install simple white roller shades inside the frames — they recede when up and disappear when down.
18. Pool House With a Mini Outdoor Kitchen
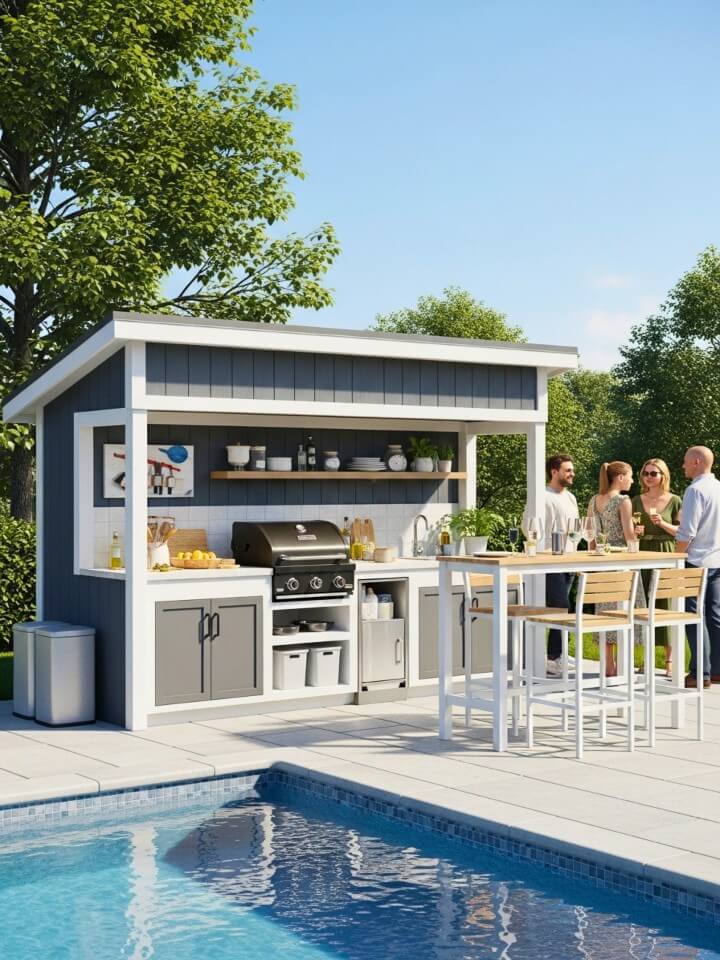
Design a tiny pool house that delivers big style, smart storage, and the ultimate cozy poolside escape. A full outdoor kitchen is a five-figure project. A mini one attached to a pool house gives you 80% of the function for a quarter of the budget — and for a backyard built around swimming rather than entertaining, that ratio makes more sense.
The Smallest Layout that Actually Works:
- A 30-inch built-in gas grill
- 4–5 ft of countertop on one side of the grill
- Under-counter storage for tongs, plates, and a propane tank
- A small sink (optional, but adds significant convenience)
Position the grill with the back against the pool house wall so the structure shields it from wind — gas grills lose temperature fast in a crosswind. Use sealed concrete or granite for the counter; tile grout will stain from grease and sunscreen within a season. Add a single overhead pendant light rated for damp locations and the kitchen becomes usable well after sunset.
19. Cottage-Style With Flower Beds
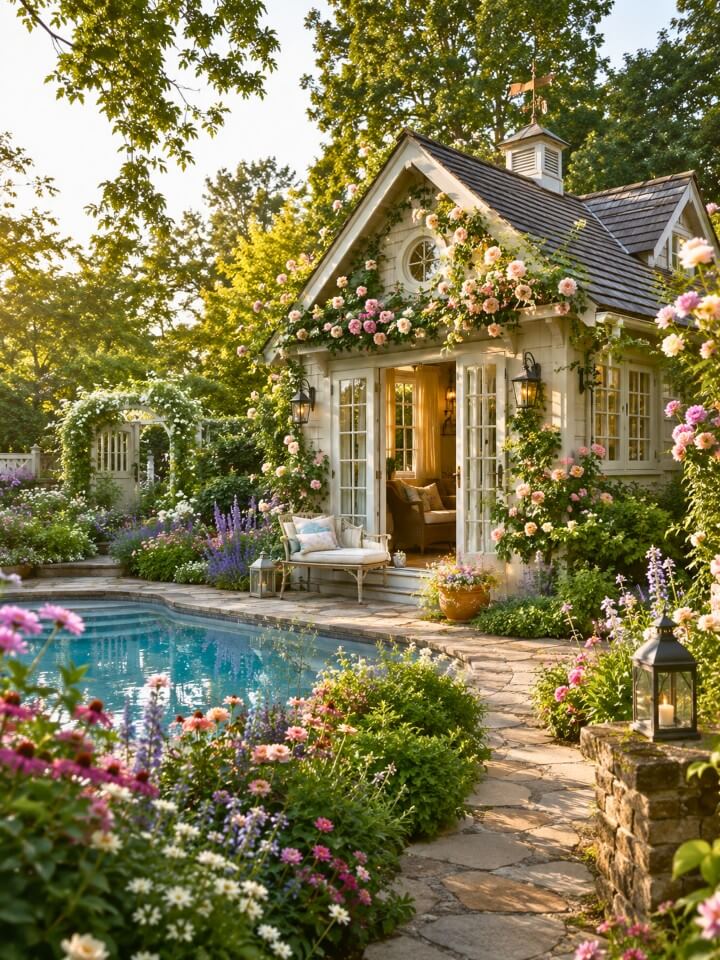
Cottage style works because it doesn’t try to look new. A small pool house surrounded by perennial beds reads as something that has been part of the yard for years — even if you finished construction last month.
The architecture is intentionally simple: a steep gabled roof, white or pale sage clapboard siding, a single Dutch door with black hardware, and two small windows with flower boxes underneath. Anything more becomes fussy.
The beds around it do the heavy lifting. Plant in layers — taller perennials like delphinium and foxglove against the walls, mid-height plants like catmint and lavender in front, low-growing thyme or sweet alyssum spilling over the edges. Include at least one climbing rose or clematis on a trellis beside the door. Within two seasons, the structure stops being a building in a yard and starts being a feature of the garden itself.
20. Hidden Utility Storage
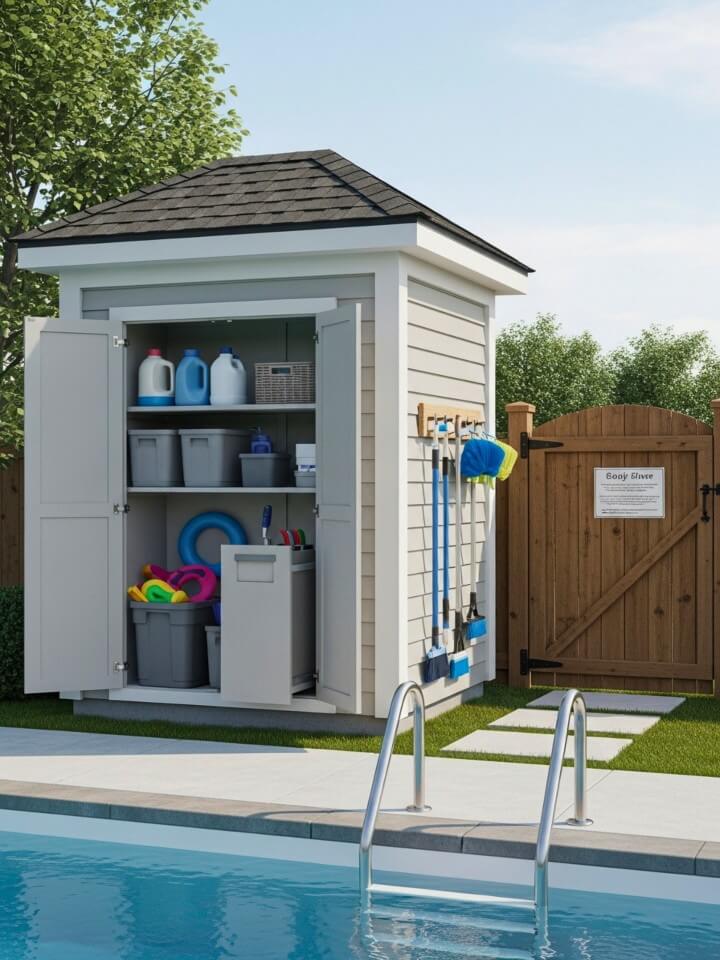
Every pool needs a place for the ugly stuff — chlorine tablets, the skimmer net, the vacuum hose, the spare pump motor. Most homeowners end up with it stacked in a corner of the garage or, worse, leaning against the side of the pool house in plain sight. A dedicated utility section solves that problem permanently.
The trick is hiding it on the back or side of the structure rather than carving it out of the interior. A 2 × 6 ft exterior closet with louvered doors, accessible only from outside, holds almost everything a residential pool needs.
Inside the utility closet, install:
- A pegboard wall for hanging tools (skimmers, brushes, hoses)
- A sealed plastic bin for chemicals — never store chlorine near metal
- A small shelf for testing kits and replacement parts
- A locking latch if there are young children in the household
Louvered doors matter because chemical fumes need ventilation. A sealed closet traps chlorine gas, which corrodes everything inside it — including the closet itself.
Things to Consider Before Building a Small Pool House
Before locking in a design, run through these five questions. Each one has saved homeowners from expensive regrets:
- Do you need a permit? Most jurisdictions require one for any structure over 120 square feet, and many require it regardless of size if plumbing or electrical is involved.
- How close to the pool can you build? Setback rules vary, but 5 feet from the pool edge is a common minimum.
- Is plumbing worth it? Adding water and drainage roughly doubles the project cost. For a changing room and outdoor shower, it’s usually worth it. For storage-only structures, it isn’t.
- What about year-round use? Insulation and a mini-split add $3,000–$5,000 but turn a three-month structure into a twelve-month one.
- Where does runoff go? Roof drainage needs to direct water away from both the pool and the home’s foundation.
Frequently Asked Questions
Straight answers to the practical questions homeowners ask most often when planning, sizing, and budgeting a small pool house.
How Much Does a Small Pool House Cost to Build?
A basic 8 × 10 ft storage-only structure runs $5,000–$10,000. Add a changing room and electrical, and the range jumps to $12,000–$25,000. A finished pool house with plumbing, insulation, and a guest nook typically lands between $30,000 and $60,000.
What’s the Smallest Practical Size for A Pool House?
Around 64 square feet (8 × 8 ft) for storage and changing. Anything smaller starts to feel like a shed rather than a usable structure.
Can I Build a Pool House Myself?
Storage sheds and pergola-style structures are realistic DIY projects for experienced builders. Anything involving plumbing, electrical, or a permitted foundation should go to a licensed contractor — the cost of fixing mistakes usually exceeds what you saved.
What’s the Best Material for A Poolside Structure?
Cedar, cypress, fiber-cement siding, and stone veneer all handle chlorine spray and humidity well. Avoid pressure-treated pine for visible surfaces and any laminate flooring inside.
Do Pool Houses Add Value to A Home?
A well-built, permitted pool house typically returns 50–70% of its cost at resale and significantly increases the appeal of the pool itself to buyers.
Final Thoughts
The smartest small pool house isn’t the one with the longest feature list — it’s the one shaped around the two or three things your family actually does at the pool every weekend. Pick those, build around them generously, and let the rest go. A changing room that gets used beats a guest nook that doesn’t. A bar that opens to the water beats a kitchen that competes with the one inside.
Walk your backyard at the hour you use it most. The pool house you actually need is usually standing right where the shade already falls.