22 Under Deck Patio Ideas for A Backyard Upgrade You’ll Actually Use
Walk into most backyards and you’ll spot the same thing under a raised deck: a shadowy strip of dirt holding old paint cans, a coiled hose, and maybe a forgotten bag of mulch. That square footage already belongs to you. It’s covered, it’s framed, and it’s mostly dry. The problem is nobody ever told you what to do with it. These 22 cool under-deck patio ideas pull from real backyards where homeowners stopped treating that space like a closet and started treating it like a room.
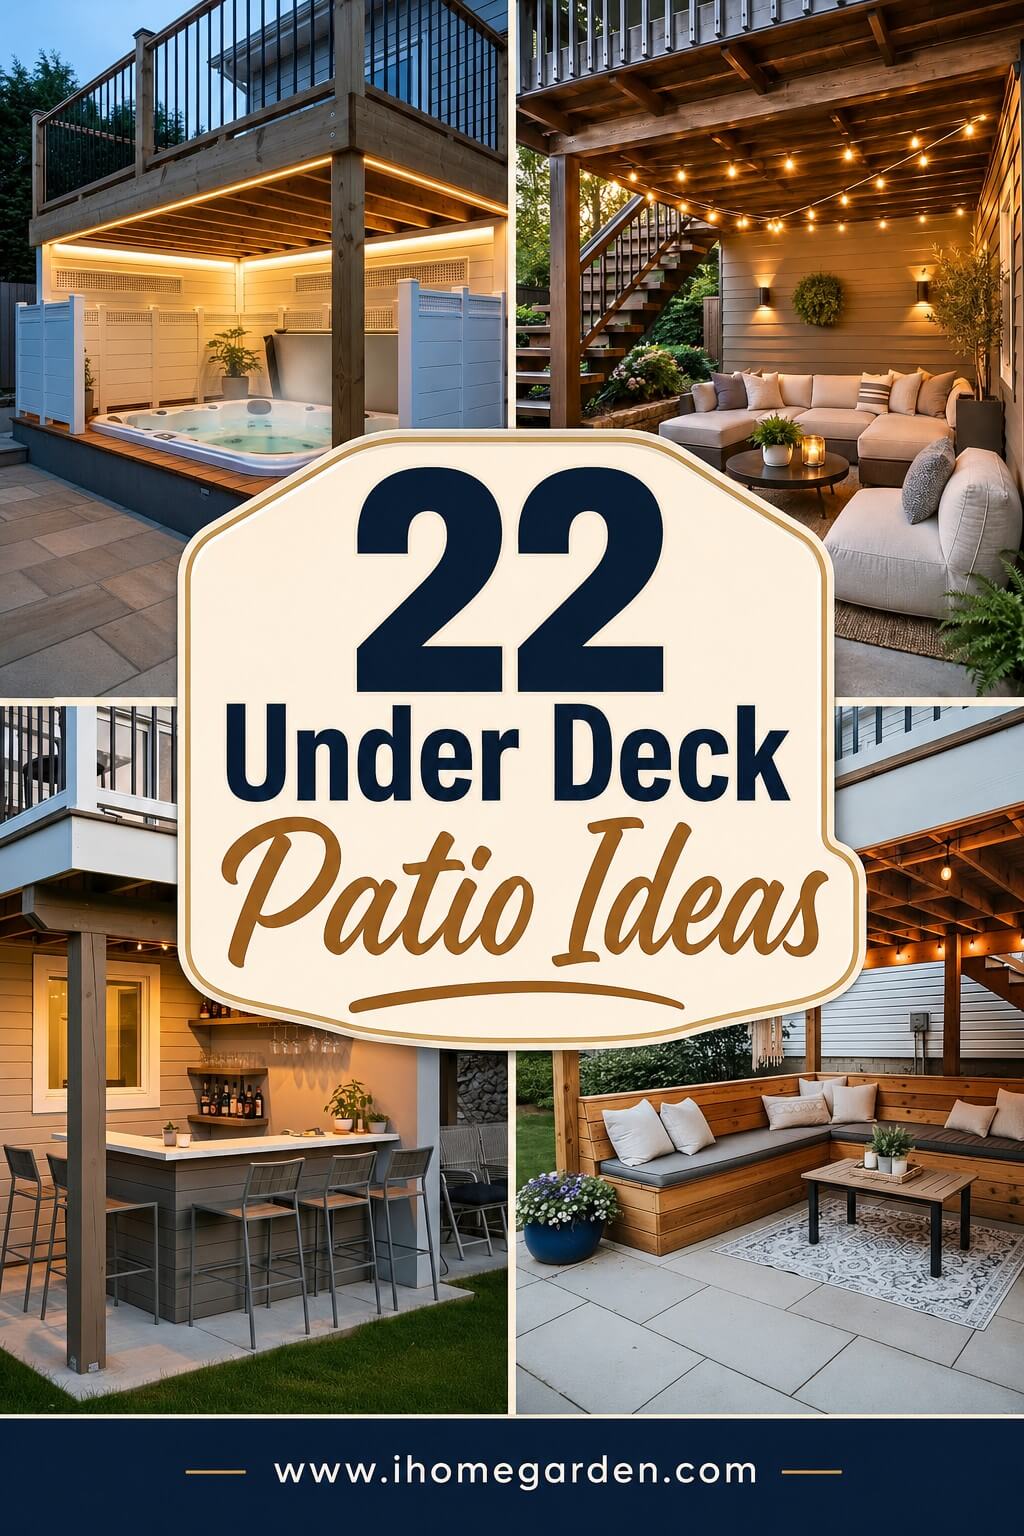
Some under deck patio setups cost a weekend and a gravel order. Others involve hot tubs, outdoor kitchens, and wiring runs. A few are quiet little corners with one chair and a fern. You don’t need a huge yard or a contractor on speed dial to use any of them. You just need to see the space differently, and the next few minutes will help with that.
1. Under Deck Dry Patio With Gravel Drainage System
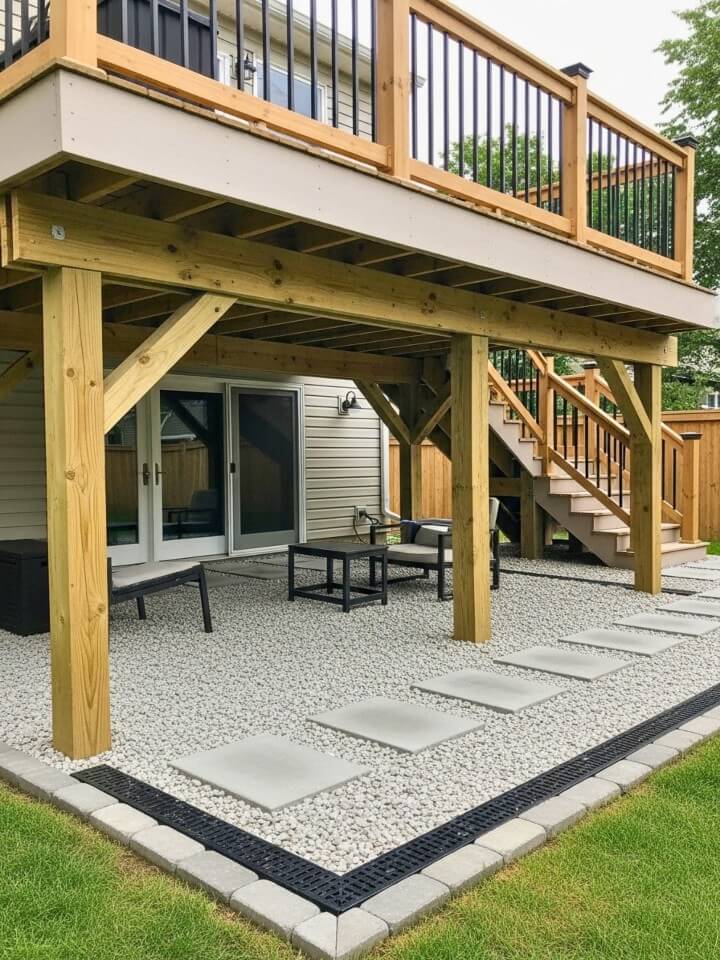
Raised decks leak water through the boards, leaving the ground below muddy and unusable. A gravel drainage system fixes this at the source by channeling runoff away before it can pool. Crushed stone over sloped, fabric-lined soil creates a clean walkable surface that stays dry through long rains. The look suits modern homes and minimalist rustic yards where clean lines matter most.
Building the Drainage Base
- Grade the soil with a 2% slope away from the house before laying anything down
- Cover the area with heavy-duty landscape fabric to block weeds and silt
- Spread 3 to 4 inches of ¾-inch crushed gravel and compact with a tamper
- Top with pea gravel or decomposed granite for a softer walking surface
- Install metal or stone edging to keep gravel from migrating into the lawn
- Place large flagstones as stepping points to reduce shoe wear
2. Cozy Seating Area With String Lights and Built-In Bench
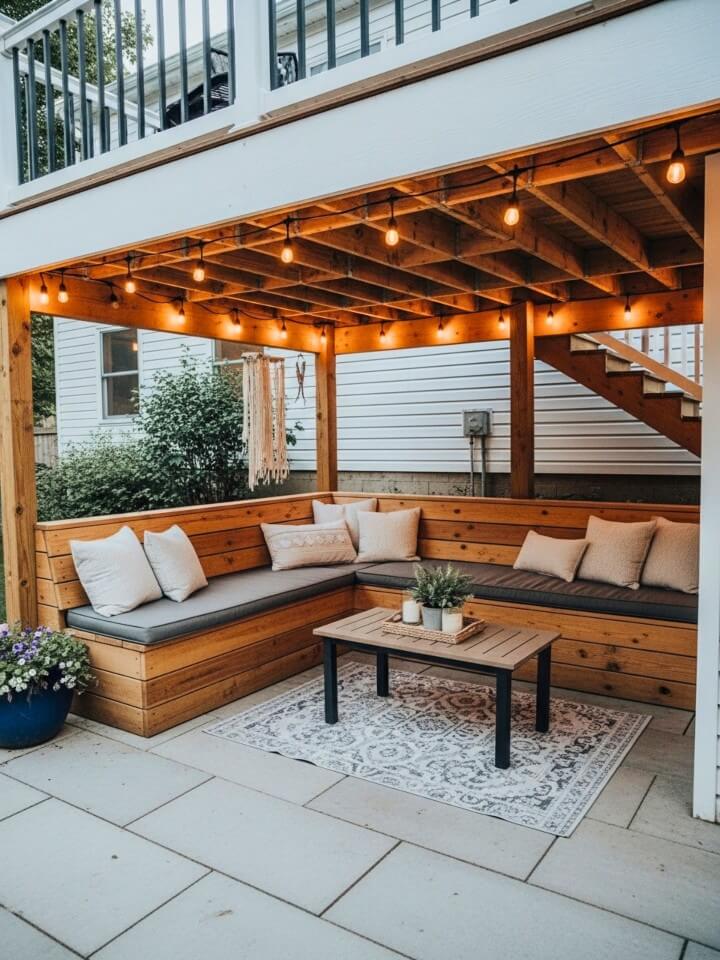
A tucked-in bench under a deck has a way of pulling people in, especially when warm bulbs glow overhead. This layout turns a forgotten corner into a spot where conversations stretch past sunset, and thoughtful deck lighting ideas can make the whole area feel finished instead of improvised. Built-in benches anchor the space without eating into limited floor area, which matters when ceiling height is tight. The style leans cottage and casual modern, working best near a back door.
Layering the Cozy Atmosphere
- Frame benches into an L-shape using two walls or posts to encourage face-to-face seating
- Build the structure from cedar or pressure-treated lumber, then top with sanded planks
- Hang Edison-style or warm-white LED string lights in a zigzag from joist to joist
- Mix outdoor-rated pillows in neutral tones with one or two accent colors
- Add a small side table within arm’s reach for drinks, books, or a phone
- Anchor the area with a flat-weave outdoor rug to define the zone
3. Outdoor Kitchen Setup With Counter Space
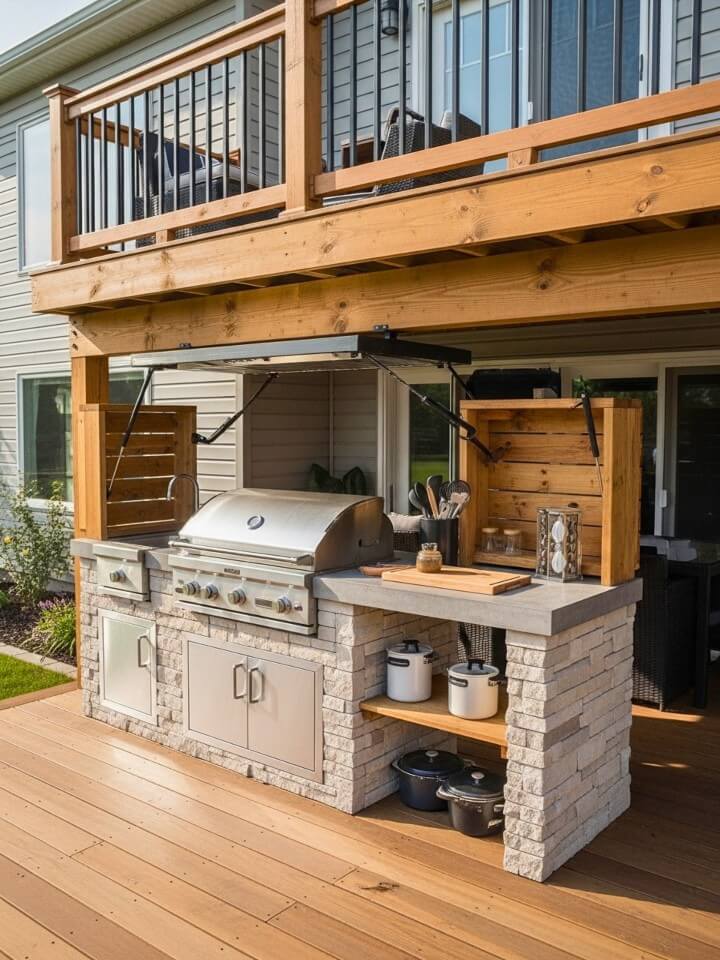
Transform wasted space with under deck patio ideas that turn shaded corners into stylish outdoor retreats. Cooking outside under a deck has a quiet practicality. Shade keeps prep cooler in summer, and overhead cover means a sudden drizzle does not end the cookout. Positioning the kitchen close to the back wall keeps plumbing, gas, and power runs short and affordable. Stainless steel or sealed concrete counters handle moisture without fuss, fitting modern outdoor living designs and the kind of covered entertaining layouts often seen in backyard pavilion ideas and rustic cookout-heavy yards alike.
Planning the Cook Zone
- Position the grill on an exterior wall with at least 36 inches of clearance from siding
- Run a dedicated 20-amp circuit and hire a licensed plumber for any gas line
- Choose 304-grade stainless steel cabinets or marine-grade polymer for moisture resistance
- Install a vented hood above the grill to push smoke away from deck framing
- Allow 24 inches of counter space on each side of the cooktop for prep
- Add a small bar fridge or insulated drawer for cold storage during long cookouts
- Use sealed concrete, granite, or quartzite countertops for heat and rain durability
4. Fire Pit Gathering Zone With Weather-Resistant Seating
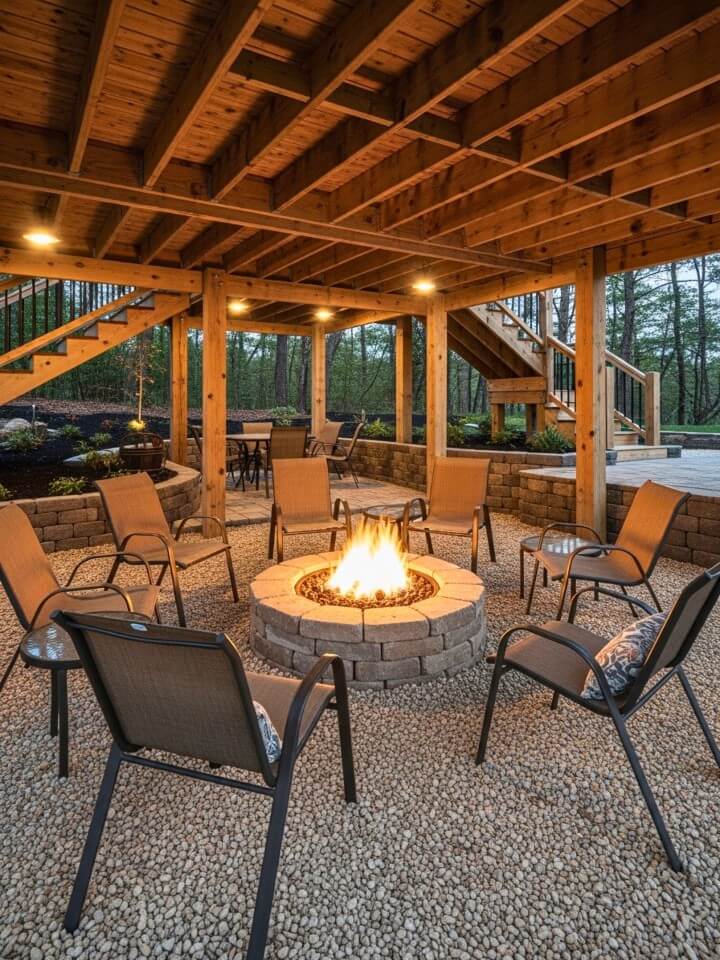
A fire pit pulls people into a circle the way few other features can. Under a deck, it becomes a three-season gathering spot, as long as safety guides the setup. Open-sided areas with tall ceilings work best, since smoke needs somewhere to escape and embers need distance from wood framing. Gas or propane pits are the safer pick under any covered structure.
Shaping the Fire Circle
- Confirm at least 7 to 8 feet of vertical clearance between the pit and deck joists
- Choose a vent-free propane or natural gas pit instead of wood-burning under cover
- Set the pit on a non-combustible base like flagstone, pavers, or poured concrete
- Arrange seating in a wide circle with 3 feet of breathing room around the flame
- Pick chairs with powder-coated steel frames and quick-dry cushions for weather resistance
- Add a fireproof rug or gravel ring to catch stray sparks and define the zone
5. Shade Garden Retreat With Planters and Potted Greenery
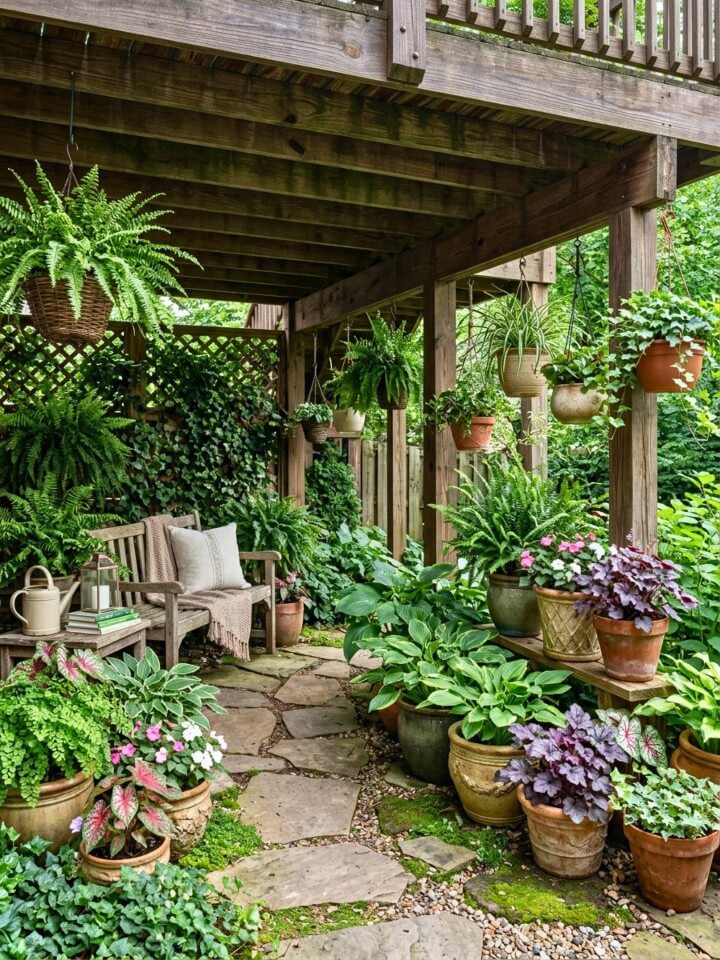
Some under-deck spaces are too dark for sun-loving plants, but that is exactly where a shade garden thrives. By choosing varieties that prefer filtered light, the area becomes a cool green pocket that softens hard structural lines. Tall planters, hanging pots, and trailing vines build vertical layers without crowding the floor. A single bench turns the spot into a quiet reading nook surrounded by leafy texture.
Growing the Green Escape
- Choose shade-tolerant plants like ferns, hostas, heuchera, astilbe, and impatiens
- Layer heights using tall floor planters, mid-level pots, and hanging baskets
- Use self-watering containers since under-deck soil dries unevenly from wind exposure
- Pick lightweight fiberglass or resin planters that handle moisture without rotting
- Add a single wooden bench or rattan chair as the focal seating piece
- Tuck a small solar lantern or two among the foliage for soft evening glow
6. Dining Space With Rustic Wooden Table Setup
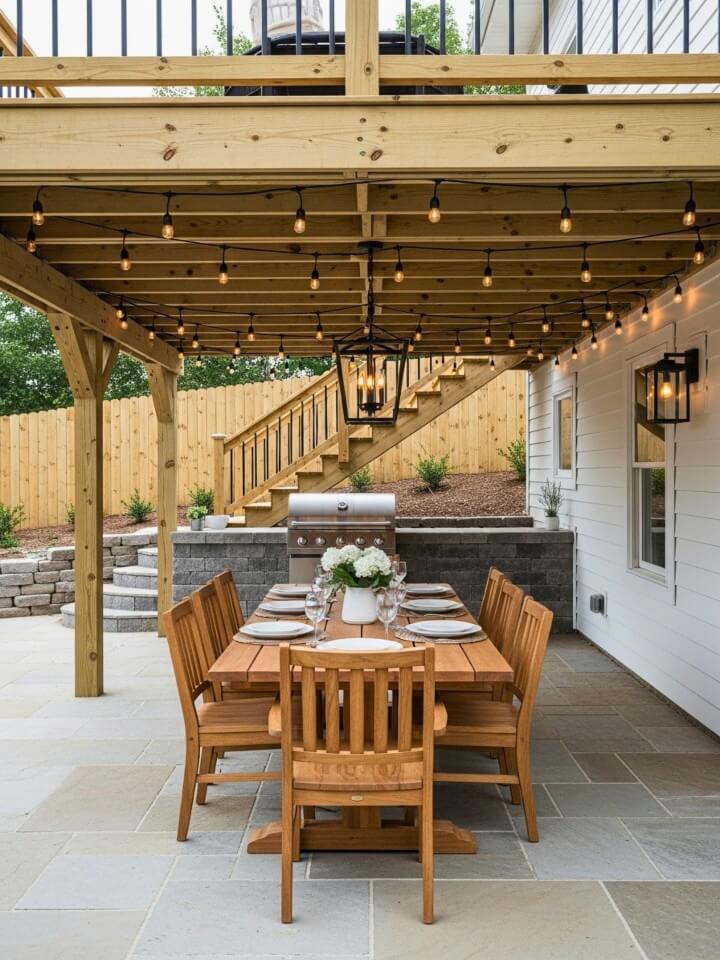
An under-deck dining area turns shaded square footage into the kind of place where meals slow down naturally. The overhead cover blocks midday glare and light rain, making the table usable far more often than an exposed patio. A solid wooden table grounds the space with warmth, while sealed finishes handle the humidity that often lingers beneath a deck. The style sits comfortably in rustic farmhouse and casual backyard layouts.
Setting the Rustic Table
- Choose a reclaimed wood or thick-plank table sealed with marine-grade polyurethane
- Pair with cross-back or ladder-back chairs in matching or contrasting wood tones
- Lay a flat-weave outdoor rug beneath the table to soften the floor and frame the zone
- Hang a single pendant or chandelier centered over the table for a defined focal point
- Add a long linen runner and ceramic vase for an easy seasonal refresh
- Keep a wall-mounted shelf nearby for plates, glassware, and serving boards
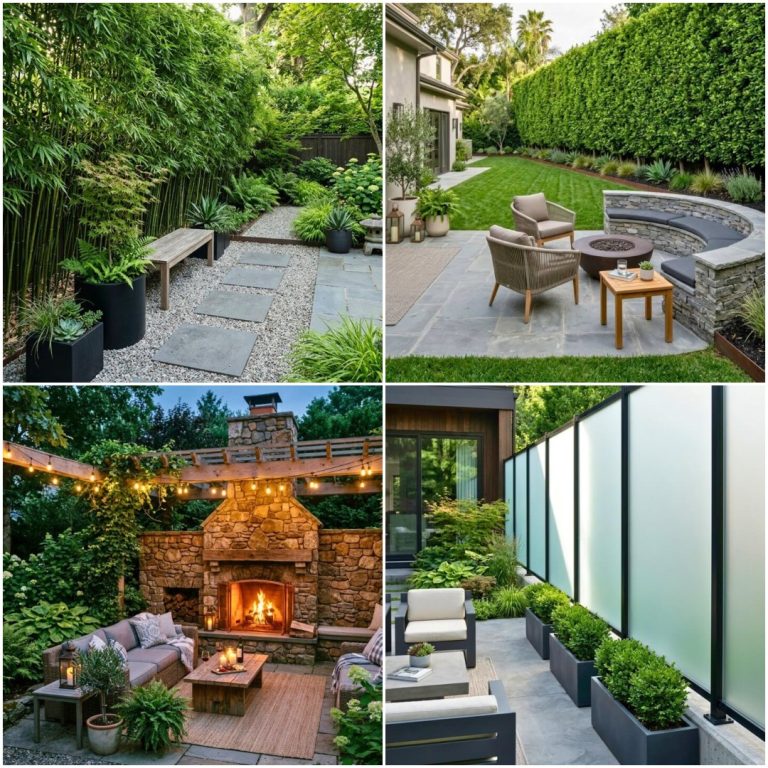
7. Enclosed Under Deck Lounge With Privacy Screens and Curtains
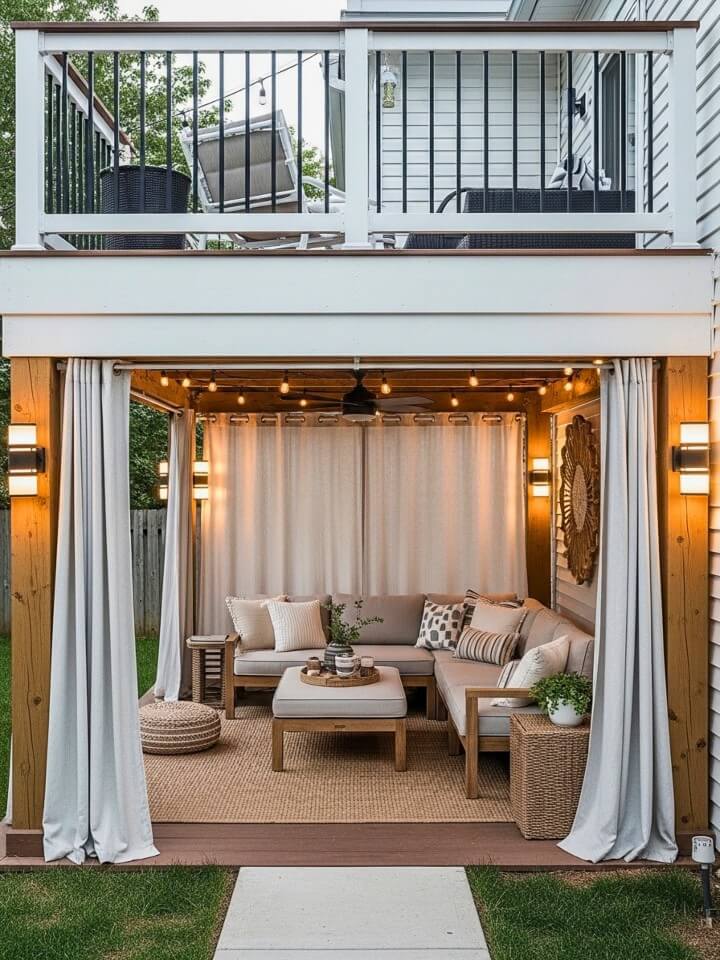
Privacy changes how a backyard feels, and screening in the under-deck area is one of the easiest ways to claim it. Sliding panels, bamboo dividers, or heavy outdoor curtains block sightlines from neighbors and street traffic without sealing the space off completely. Airflow still moves through, but the zone reads as its own outdoor room. The style works for modern cozy setups and tropical-inspired retreats where soft enclosure matters.
Framing the Private Lounge
- Mount a track system between deck posts for sliding outdoor curtains in canvas or sheer mesh
- Install bamboo or cedar lattice panels on the most exposed side for permanent screening
- Pick low-profile sofas or floor cushions to keep the enclosure feeling open, not boxed in
- Layer a large outdoor rug across the floor to soften the acoustic feel
- Add a freestanding folding screen for flexible privacy that can shift with the season
- Hang two or three lanterns at varied heights for soft, even light without glare
8. Minimal Stone Patio With Clean Lines and Paver Flooring
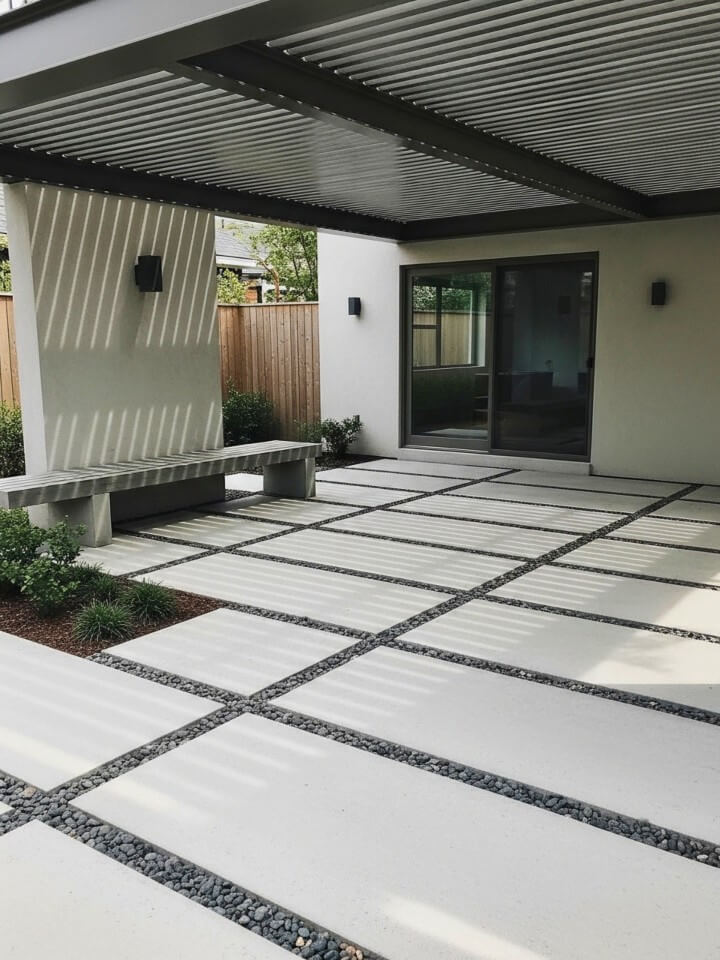
Craft a cozy patio under deck where filtered sunlight meets rainproof comfort for year-round lounging. A minimal stone patio reads as quiet and intentional, which makes it a strong fit for narrow or low-ceiling under-deck areas. Large-format pavers reduce visual clutter and make the space feel wider than it is. Smooth concrete slabs deliver the same effect with even less seam visibility. The look pairs well with modern and industrial outdoor styles, where restraint does more than decoration ever could.
Laying the Clean Stone Floor
- Use 24×24 inch or larger pavers to minimize grout lines and visual noise
- Choose tones in soft gray, charcoal, or warm sand depending on the home’s exterior palette
- Set pavers over a compacted gravel and sand base with polymeric sand in the joints
- Add a single low bench or two backless metal chairs to keep the layout uncluttered
- Skip patterned rugs and lean on the stone texture itself as the design feature
- Tuck slim linear LED strips along the perimeter for clean, downward-facing light
9. Kids Play Zone With Soft Ground Cover and Storage
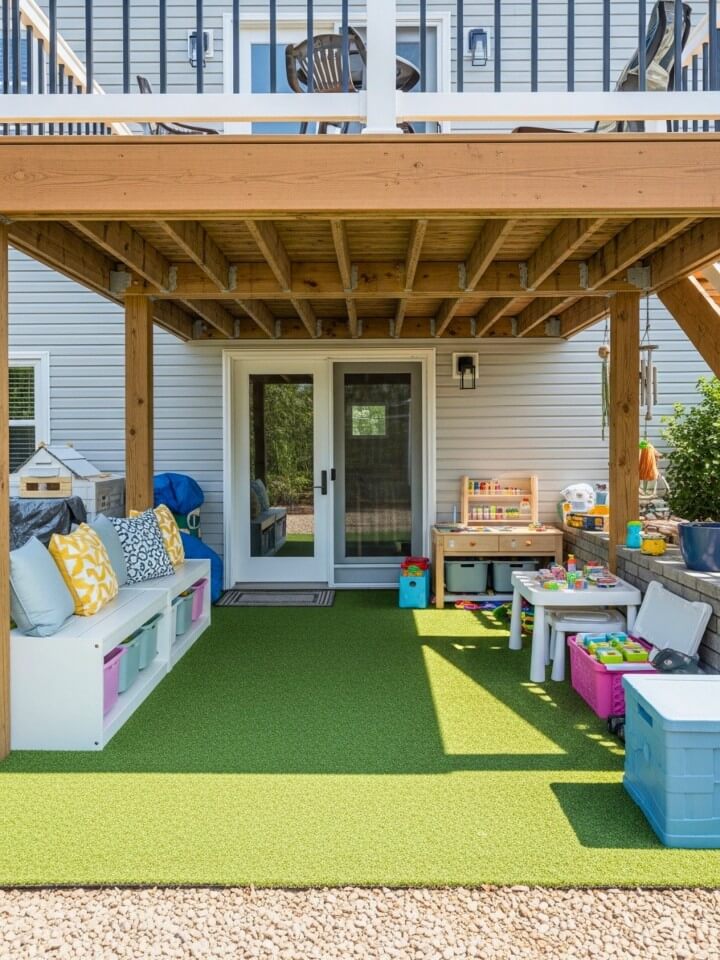
Kids gravitate toward shaded outdoor spots, and the area beneath a deck offers built-in sun protection that parents can count on. A dedicated play zone keeps toys contained, gives children clear boundaries, and frees up the rest of the yard for other uses. Soft flooring cushions falls, and closed storage keeps the chaos manageable. The setup fits family-friendly suburban yards where practicality leads the design.
Designing the Play Corner
- Cover the ground with interlocking rubber mats or artificial turf rated for outdoor use
- Build or buy a weatherproof toy bin with a hinged lid to keep contents dry
- Mount a low chalkboard or magnetic panel to one of the posts for active play
- Include a small kid-sized table with two stools for crafts, snacks, and drawing
- Use bright accent colors sparingly, like one cushion or one rug, to avoid visual chaos
- Add a battery-powered string of lanterns at child-safe height for evening play
10. Outdoor Bar Corner With High Stools and Compact Counter
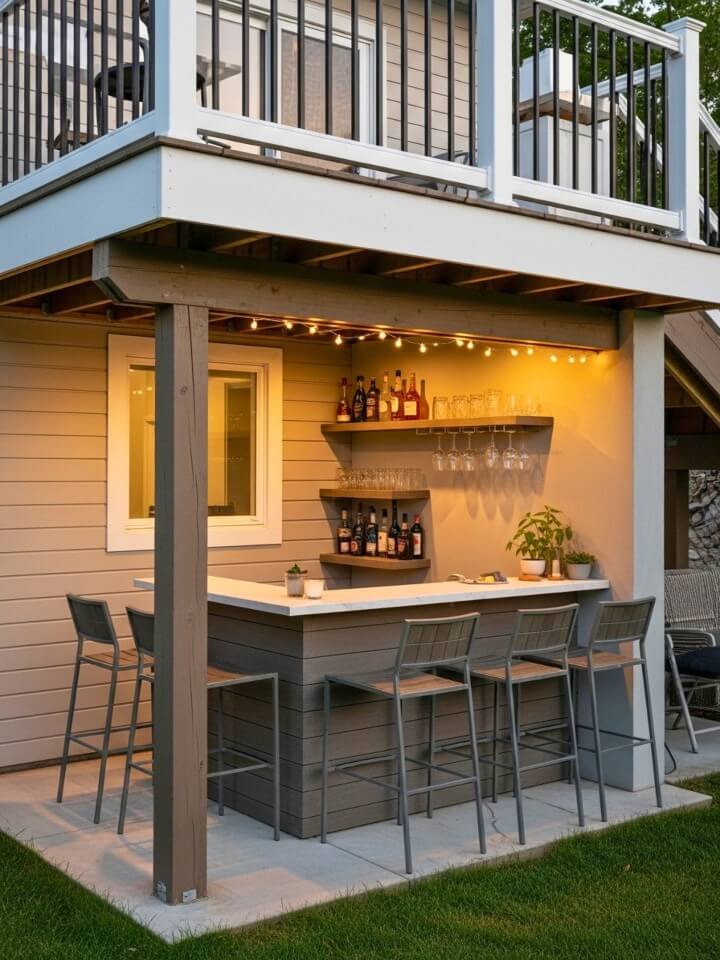
A bar corner squeezes social value out of a small footprint. Tucked into one side of the under-deck area, a counter and a few stools become the natural gathering point during cookouts and warm evenings. Wall support and proximity to a water line make installation easier when planned against the house. The setup feels right in modern entertaining yards and casual backyard lounges where conversation matters more than scale.
Stocking the Bar Corner
- Mount a 6 to 8 foot counter in sealed butcher block, concrete, or stainless steel
- Pair with three or four backless stools at 30-inch counter height for easy seating
- Install open shelving above for glassware and a closed cabinet below for bottles
- Add a small undercounter beverage fridge or ice well for cold storage
- Hang two pendant lights or a row of bulb string lights directly over the counter
- Finish with a metal bottle opener, towel hook, and woven basket for bar tools
11. Under Deck Hammock Relaxation Area With Light Shade Cover
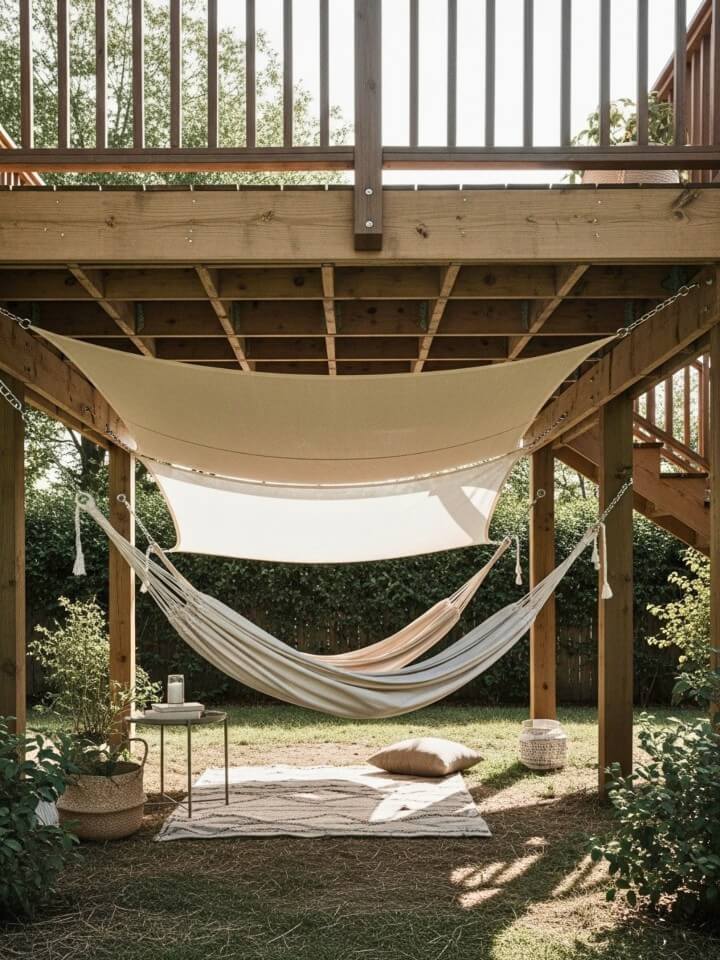
A hammock under a deck creates the kind of slow corner that pulls you outside on purpose. The shade overhead cools the air naturally, and the gentle sway settles even the busiest afternoons. Quiet sections of the yard work best, away from foot traffic and close to garden edges where the surroundings stay calm. The setup suits boho and natural styles where comfort guides the layout more than structure.
Hanging the Hammock Zone
- Anchor heavy-duty eye bolts into solid deck posts or use a freestanding steel hammock stand
- Pick a quick-dry cotton-polyester blend hammock that resists mildew under shaded conditions
- Suspend the hammock 18 inches off the ground for safe, easy entry and exit
- Add a small teak or metal side table for a book, a drink, and a phone
- Drape a light cotton canopy or sheer fabric panel above to soften filtered light
- Tuck a floor cushion or pouf nearby for an extra seat without crowding the space
12. Outdoor TV Lounge With Weather Safe Seating
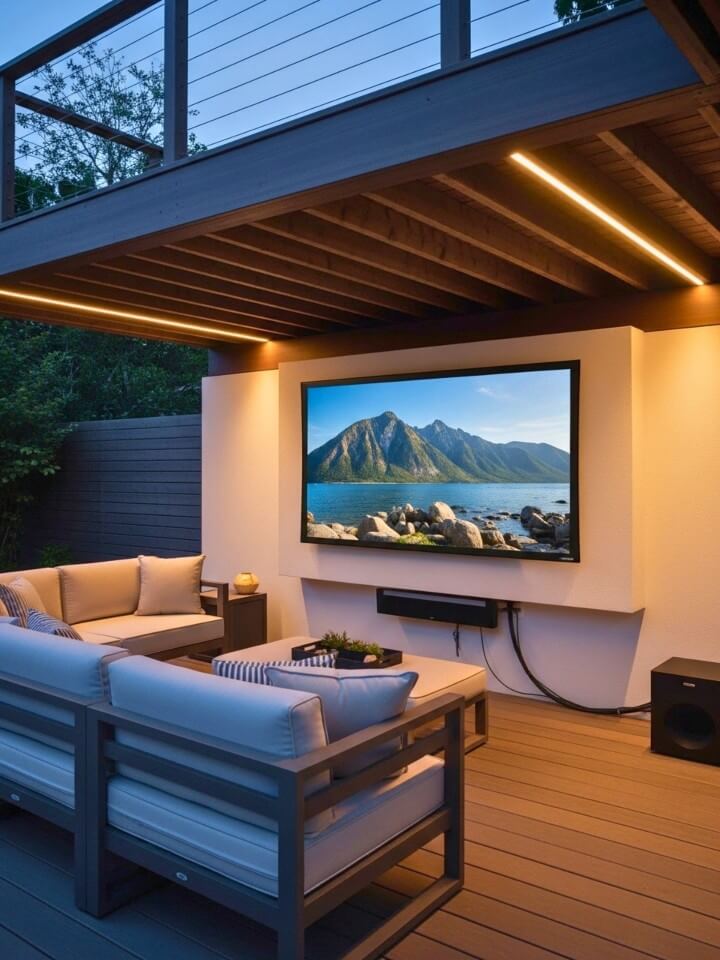
An outdoor TV lounge gives movie nights a new home, with the deck above acting as a natural rain shield. The setup needs a solid wall for safe screen mounting, plus hidden wiring runs to keep the look clean. Weatherproof sofas and cushioned chairs handle humidity without breaking down, and angled seating keeps every view comfortable. The style fits modern entertainment-focused backyards where the goal is real outdoor living, not just decoration.
Wiring the Outdoor Theater
- Mount a weatherproof outdoor TV rated for full shade or use a standard TV inside a vented enclosure
- Run electrical and HDMI lines through conduit inside the deck framing for a clean finish
- Pick a deep-seated outdoor sectional with quick-dry foam and solution-dyed acrylic fabric
- Position seating 8 to 12 feet from the screen depending on TV size for easy viewing
- Add two adjustable wall sconces with warm bulbs on either side to reduce screen glare
- Place a low coffee table within reach for snacks, remotes, and drinks
13. Garden Pathway Patio Leading Into Seating Zone
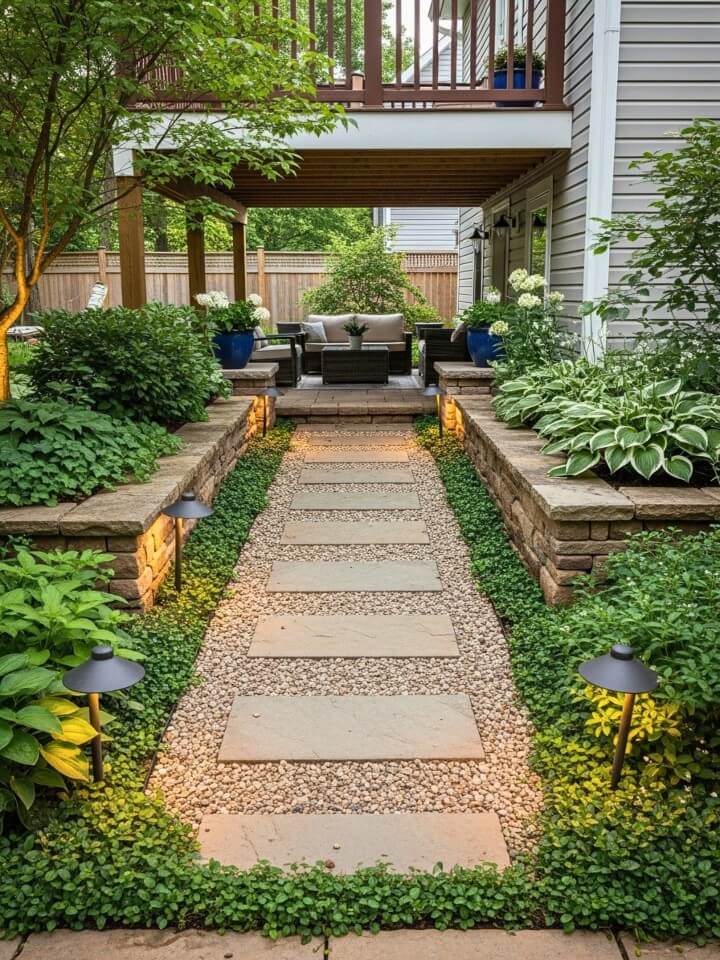
A garden pathway turns the walk to the under-deck area into part of the experience. Stone steps or gravel trails guide movement naturally, especially in longer yards where the deck sits at the far edge. Planting beds along the sides soften the route and pull the eye forward. The layout suits cottage gardens and naturalistic landscapes where transitions feel earned rather than abrupt, and where lighting concepts from outdoor tree lighting ideas can make the route feel layered after sunset.
Carving the Garden Path
- Lay irregular flagstones or rectangular bluestone slabs with 2 to 4 inch gaps for filler plants
- Fill the gaps with creeping thyme, Irish moss, or pea gravel for soft texture underfoot
- Edge the path with low-growing perennials like lavender, catmint, or dwarf hostas
- Curve the path gently rather than running it straight so the deck reveals slowly
- Install solar-powered path lights every 4 to 6 feet for safe nighttime walking
- Add one or two ornamental trees or tall grasses as anchor points along the route
14. Small Water Feature Corner With Stone Accents and Seating Nook
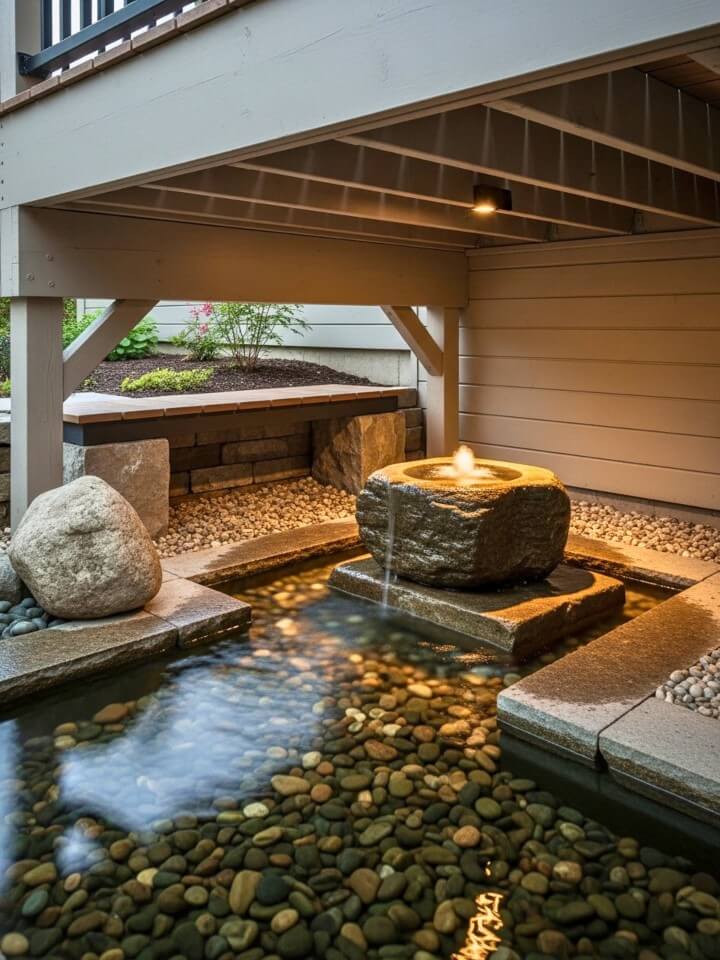
Explore under deck living space ideas blending lounge zones, dining nooks, and gardens into one oasis. The sound of moving water changes the feel of a space almost instantly. Tucked into a shaded under-deck corner, a small fountain or basin softens background noise and brings a calming rhythm to the area. Low evaporation and easy upkeep make the spot practical year after year. The look suits Zen-inspired retreats and rustic gardens where stillness is the point, and where a single bench nearby completes the quiet mood.
Crafting the Water Corner
- Choose a recirculating pondless fountain or a tabletop basin sized to the corner footprint
- Build a stone surround using river rock, slate chips, or stacked fieldstone
- Run a GFCI-protected outdoor outlet within 6 feet of the pump for safe wiring
- Add a single curved bench or low stone seat angled toward the water
- Surround the feature with shade-friendly mosses, ferns, or dwarf Japanese forest grass
- Include a small uplight beneath the water source for soft glow after dark
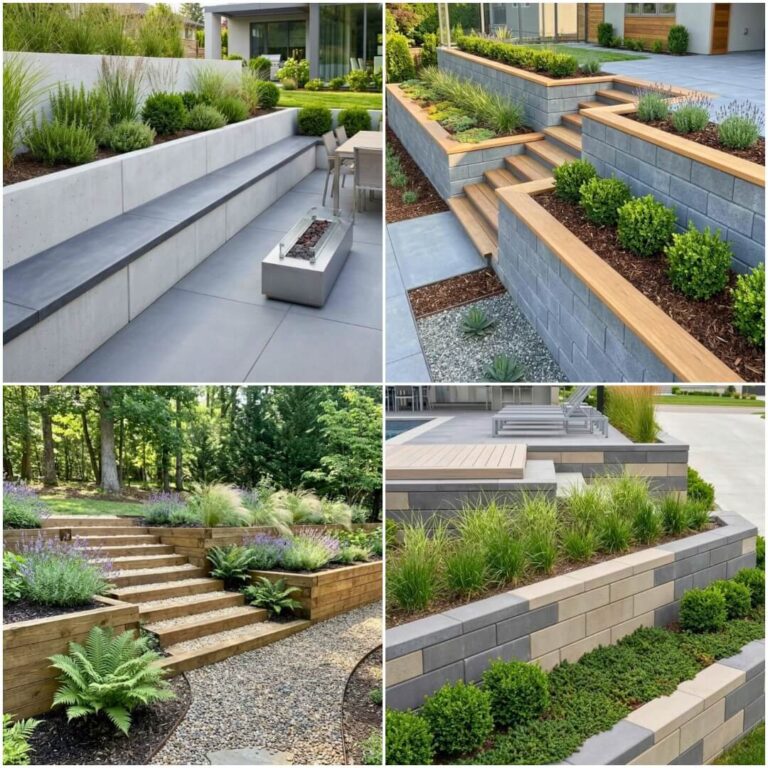
15. Multi Level Patio Design With Steps Connecting Upper Deck Space
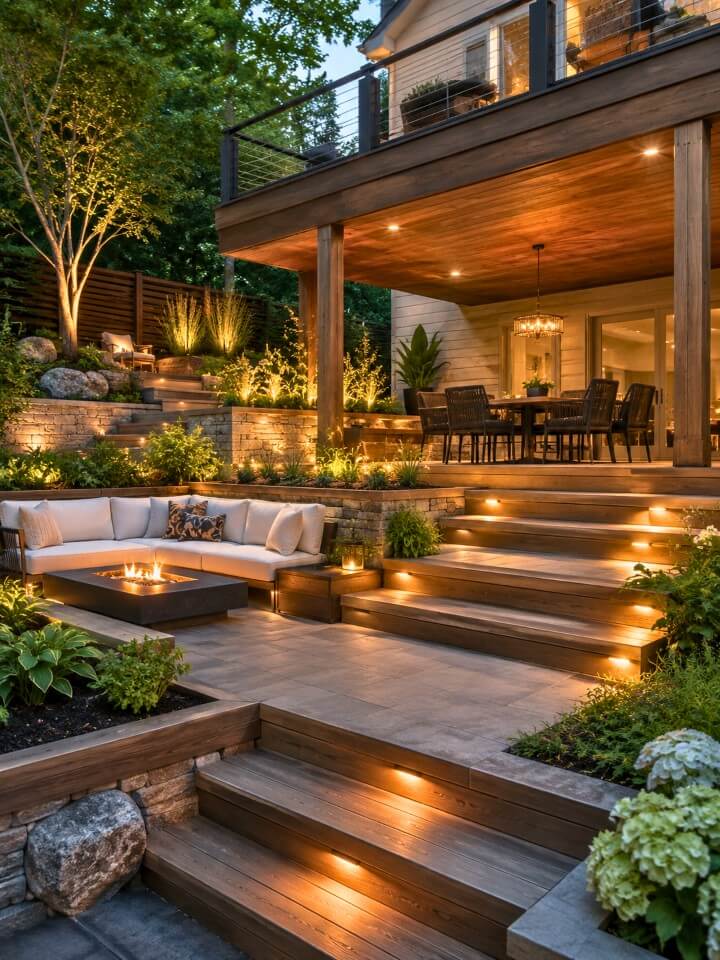
Sloped yards often feel awkward to use, but a multi-level patio turns that grade into an asset. Stepped platforms link the under-deck area to other outdoor zones, creating natural flow between seating, dining, and garden space. Matching materials across each level hold the look together, while subtle elevation changes add visual depth. The layout suits modern architectural homes where structure carries as much weight as comfort.
Stacking the Tiered Patio
- Use retaining walls in concrete block, natural stone, or board-formed concrete for each level
- Keep step risers between 6 and 7 inches for safe, comfortable movement
- Repeat the same paver or stone material across all levels for visual continuity
- Define each tier with a clear purpose: dining on one, lounging on another, planting on a third
- Install low-voltage step lights into the riser face of every stair for safety at night
- Add a built-in planter wall as a divider between tiers to soften hard edges
16. Under Deck Outdoor Reading Nook With Built-In Shelving
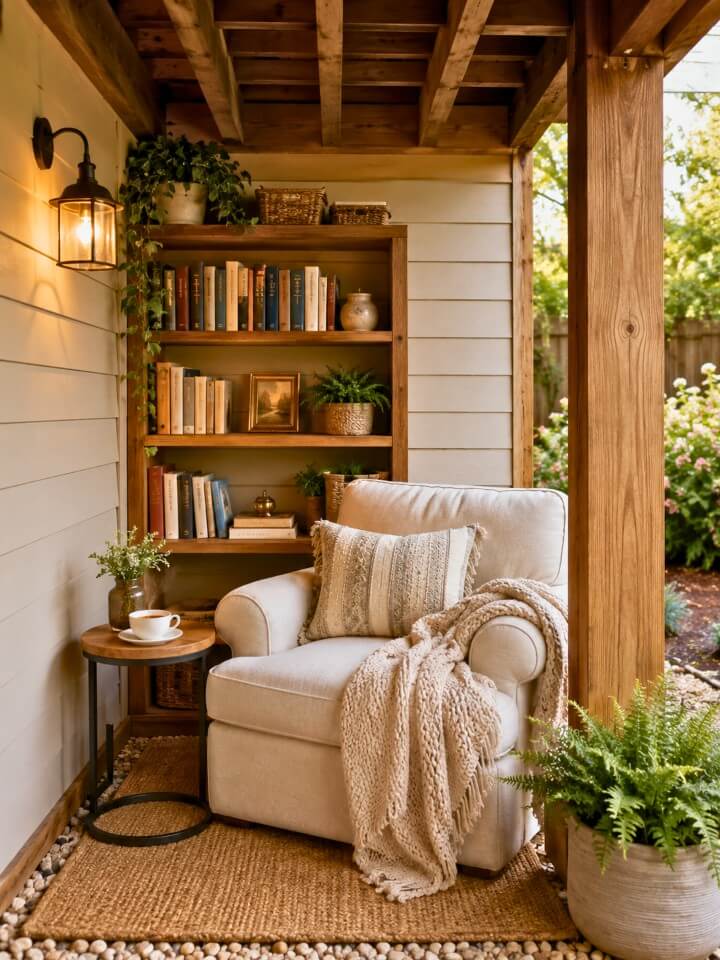
A reading nook under a deck offers something most homes lack: a quiet outdoor corner that invites stillness. Shade keeps glare off the page, and the air stays cool even on warm afternoons. Tucked-away spots near a support post or back wall work best, where foot traffic stays low. The setup suits cottage and simple modern styles, where the goal is a chair, a lamp, and the steady rhythm of turning pages.
Furnishing the Quiet Corner
- Install weather-resistant teak or cedar shelving recessed into the wall to save floor space
- Pick a deep-seated rattan or wicker chair with a high back and supportive cushion
- Add a small footstool or ottoman in matching material for full-body comfort
- Mount a battery-powered LED reading lamp with a warm bulb on a swing arm
- Store paperbacks in a sealed weatherproof bin and rotate hardcovers as needed
- Place a small ceramic mug warmer or thermos shelf within easy arm’s reach
17. Covered Grill Station With Prep Counter and Storage Space
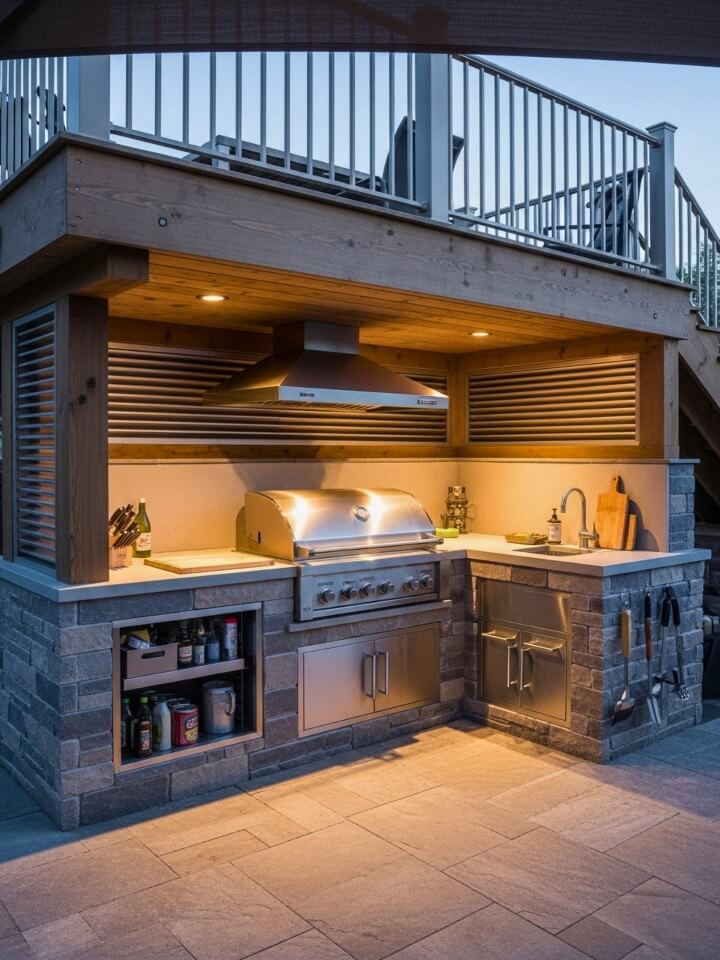
A covered grill station gives backyard cooks a dependable workspace that holds up across seasons. Positioned near the house, water and supplies stay close at hand, and prep counters keep ingredients organized without the usual scramble. Storage below the counter hides fuel, tools, and cleaning gear. The design fits casual cooking yards and modern backyards alike, where the grill earns its keep as a year-round feature instead of a fair-weather one.
Building the Grill Workstation
- Anchor a built-in or freestanding grill on a non-combustible base of stone or concrete pavers
- Add a 4 to 6 foot prep counter beside the grill at standard 36-inch height
- Use sealed concrete, granite, or marine-grade stainless steel for the counter surface
- Install closed cabinets below for propane, charcoal, and grill tools out of weather
- Keep the sides fully open or use vented panels so smoke clears the framing safely
- Mount a magnetic strip or pegboard nearby for spatulas, tongs, and grill brushes
18. Gravel and Paver Mix Patio With Natural Edge Planting Beds
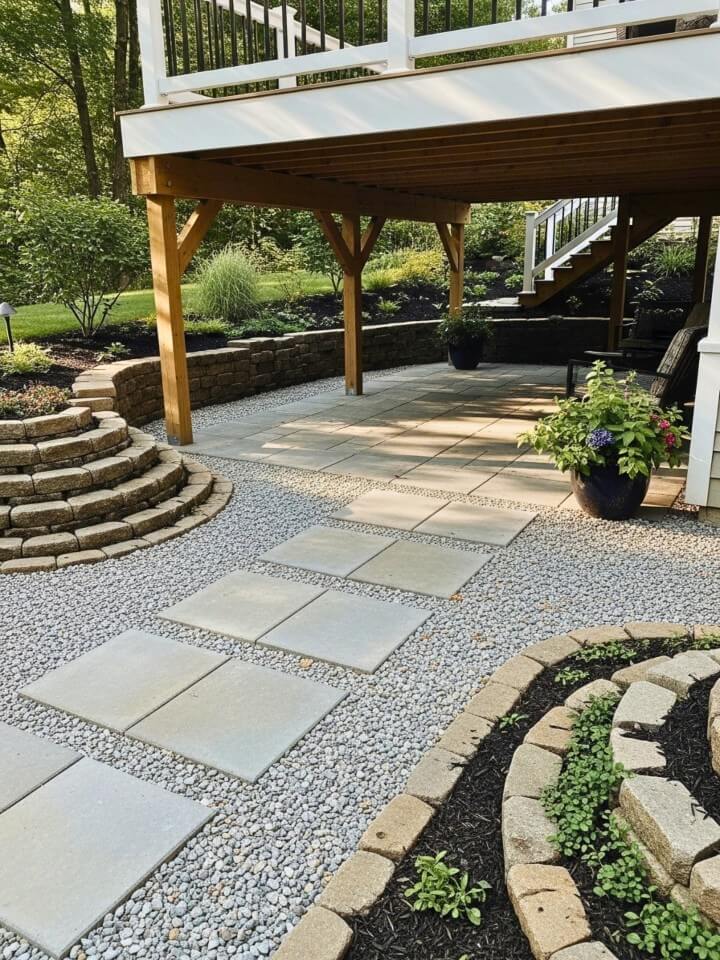
A mixed gravel-and-paver patio gives the under-deck area both structure and softness. Pavers carry the foot traffic where it matters, while gravel fills the open zones and handles drainage naturally. Planting beds along the perimeter add color and life without crowding the surface. The look suits rustic and nature-inspired yards where texture matters as much as layout, and where low maintenance keeps the design honest year after year.
Mixing the Patio Surface
- Set 18×18 inch concrete or stone pavers in a grid with 4 to 6 inch gravel-filled gaps
- Use ¾-inch crushed gravel or pea gravel as the filler for clean visual contrast
- Edge planting beds with steel landscape edging or stacked stone for a defined border
- Plant ornamental grasses, lavender, and creeping sedum along the bed lines
- Run a thin landscape fabric beneath the gravel zones to suppress weeds long-term
- Sweep gravel back into place every few months to keep the surface even
19. Under Deck Yoga and Wellness Space With Open Floor Layout
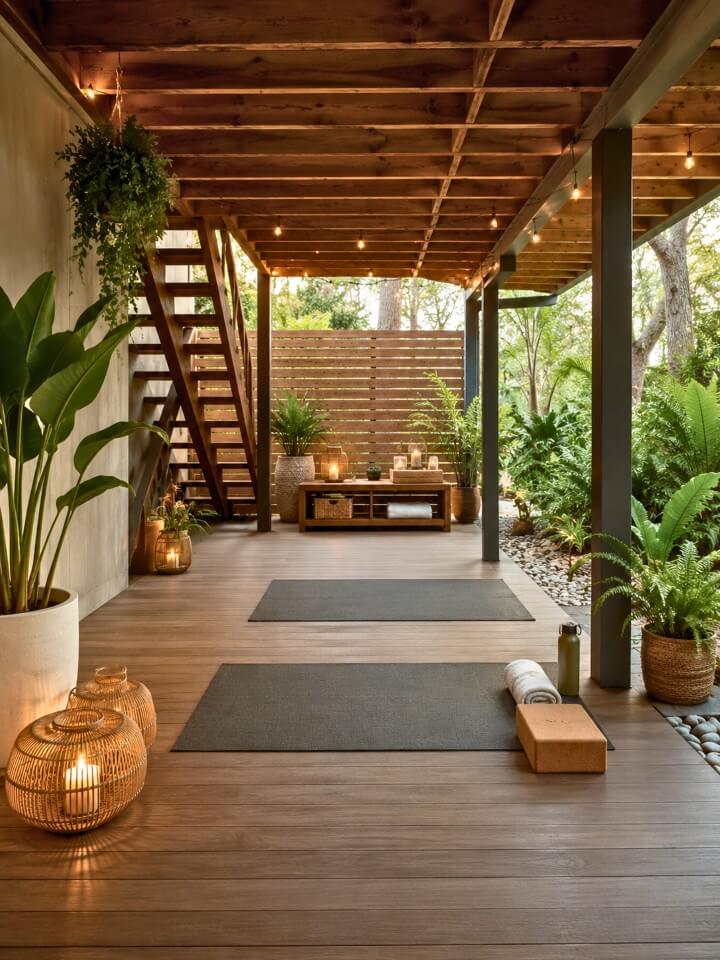
A wellness space under a deck offers something rare: a calm outdoor floor where breathing slows down on its own. Open layouts work best, with flat decking or smooth rubber underfoot and enough clearance overhead for full stretches. Simple décor and a quiet color palette keep the focus on movement rather than visual noise. The setup suits minimalist and spa-inspired yards where less always reads as more.
Setting Up the Practice Floor
- Install interlocking cork or commercial-grade rubber tiles for a stable, shock-absorbing surface
- Keep the open practice area at least 6 by 8 feet for full mat coverage
- Mount a wall hook or wooden ladder rack for rolled mats, blocks, and straps
- Add a single low bench or meditation cushion for seated practice and breaks
- Place two or three potted bamboo or snake plants in the corners for soft greenery
- Hang a single linen panel or sheer curtain on one side to gently filter light
20. Enclosed Garden Room With Climbing Plants
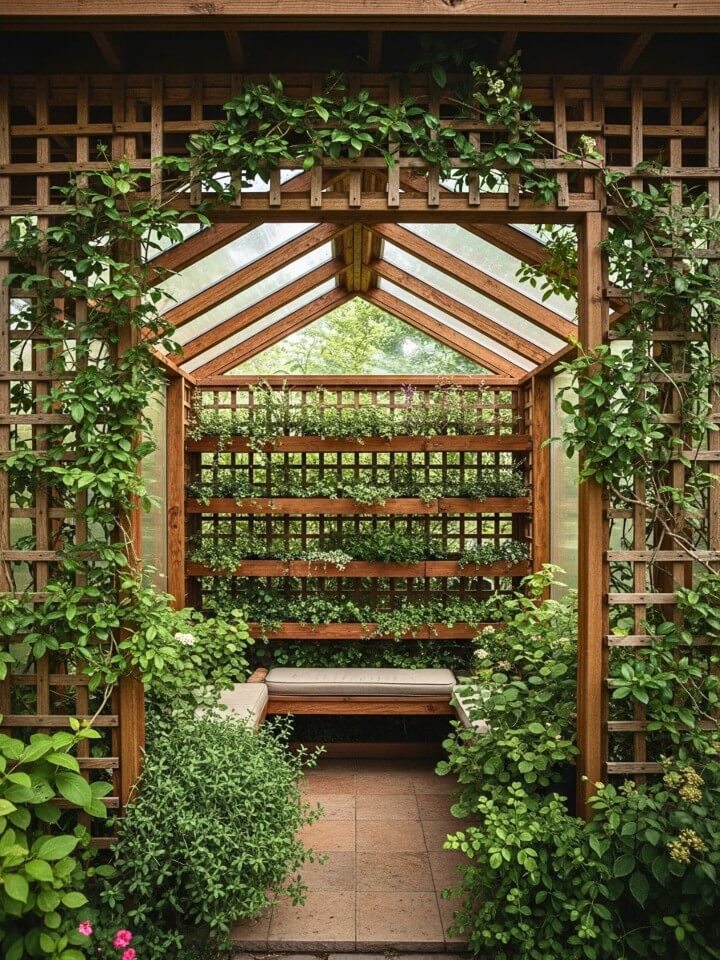
Reimagine forgotten ground-level zones with under deck patios that feel like secret backyard hideaways. An enclosed garden room turns the under-deck zone into a hidden outdoor space wrapped in living walls. Lattice panels and railings give climbing plants a structure to grow on, and over a season or two, vines knit the room together into a green sanctuary. The look suits romantic gardens and cottage yards where softness leads the design. Partial-shade climbers thrive here, growing steadily without demanding constant attention.
Growing the Green Room
- Install cedar or vinyl lattice panels between deck posts as the climbing framework
- Plant shade-tolerant climbers like climbing hydrangea, clematis, or Boston ivy
- Add a wooden bench or wrought-iron chair as the central seating piece
- Use galvanized wire trellis along bare wall sections to guide vines vertically
- Mulch the planting bases with bark or compost to retain moisture in shaded soil
- Hang two or three lanterns from the deck joists for warm light through the foliage
21. Spa Corner With Hot Tub and Privacy Panels
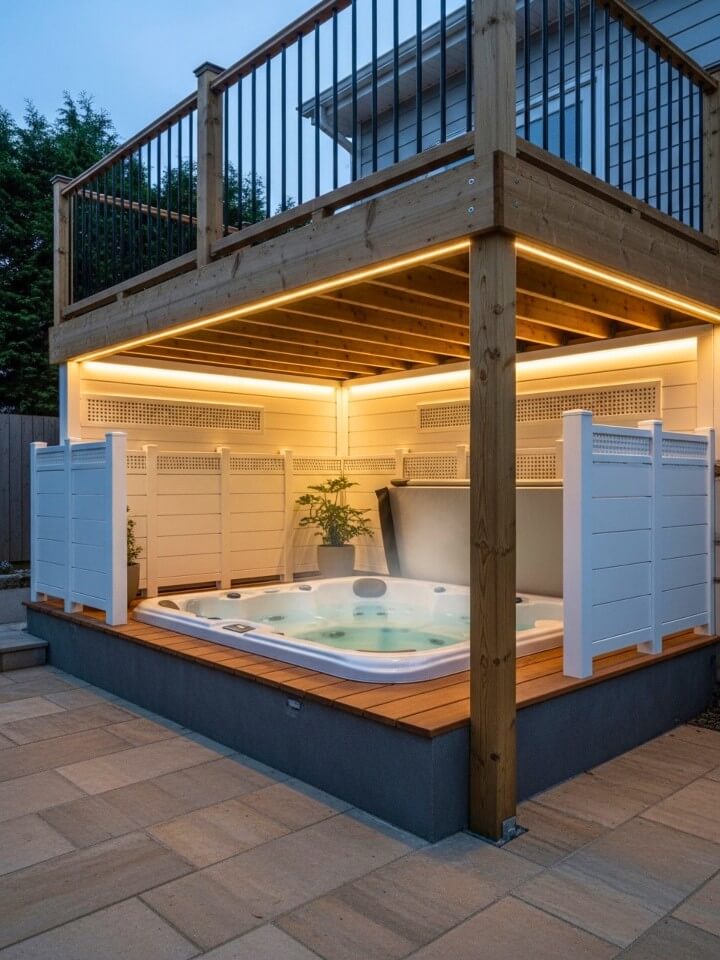
A spa corner under a deck transforms a covered footprint into a personal retreat that holds up across cool evenings and rainy weekends. Reinforced framing handles the load, and privacy panels block sightlines without trapping airflow. Non-slip flooring and soft lighting make the area safe and inviting after dark. The design suits modern relaxation spaces and rustic backyard retreats where unwinding becomes part of the home’s daily rhythm.
Setting the Soaking Zone
- Confirm the deck and ground support meets the filled-tub weight load with a structural engineer
- Install textured composite decking or rubber pavers around the tub for non-slip footing
- Mount cedar or bamboo privacy panels on the open sides for sightline control
- Add wall-mounted hooks for towels and a small storage bench for robes and slippers
- Use dimmable LED string lights or wall sconces in warm tones for relaxed evening light
- Run a dedicated 240V GFCI circuit installed by a licensed electrician for the tub
22. Compact Lounge Area With Modular Seating and Soft Lighting
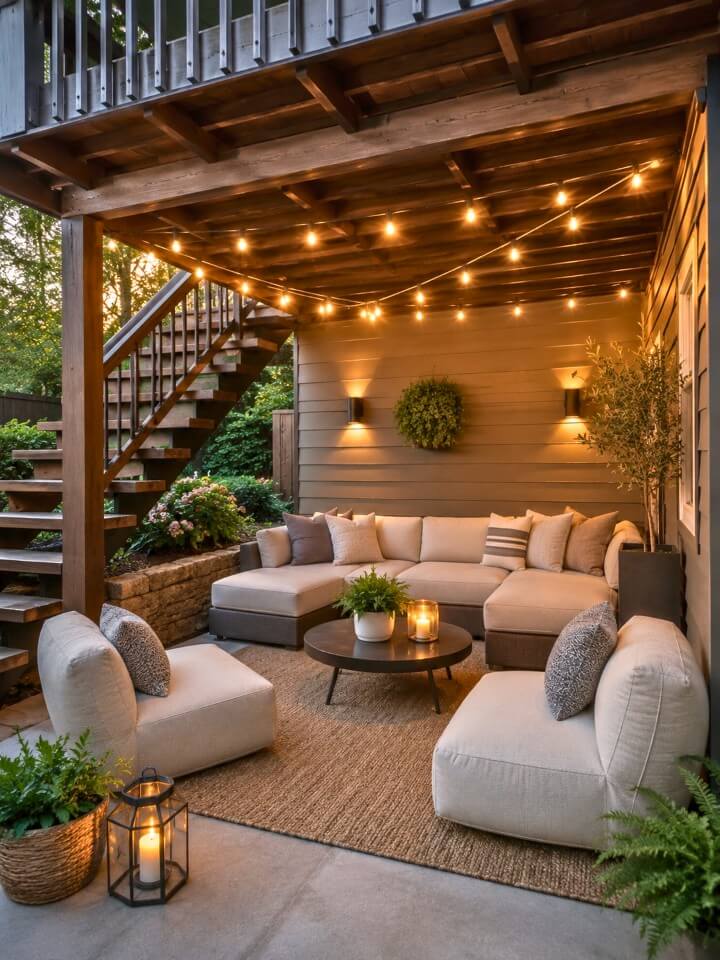
A compact lounge proves that small footprints can still host real comfort. Modular pieces shift around easily, which matters when the same corner needs to handle a quiet evening one day and a small gathering the next. Soft lighting fills the shaded space without making it feel cave-like, and minimal décor keeps the layout breathable. The design fits modern minimal and casual outdoor styles where flexibility outranks fixed furniture.
Arranging the Flexible Lounge
- Choose modular outdoor sofas with separate seats and ottomans that reconfigure on demand
- Pick weatherproof fabric covers in solution-dyed acrylic for easy cleaning and fade resistance
- Add two or three lightweight side tables that move between seating arrangements
- String warm-white LED bulbs in a single zigzag across the joists for soft overhead glow
- Layer a flat outdoor rug underneath to ground the seating without committing to a fixed layout
- Keep one corner clear for a folding chair or floor cushion when extra guests drop by
Frequently Asked Questions About Under Deck Patio Ideas
Before starting your project, these common questions cover the practical details most homeowners overlook when planning an under deck patio space.
How Much Does It Cost to Finish an Under Deck Patio?
Basic gravel and seating setups run $500 to $2,000. Mid-range patios with pavers and lighting fall between $3,000 and $8,000. Full builds with kitchens, hot tubs, or drainage systems often reach $10,000 to $25,000.
Do I Need a Permit to Build Under My Deck?
Permit rules depend on your local building department. Simple gravel or paver patios usually skip permits, but electrical work, gas lines, hot tubs, structural changes, and enclosed walls almost always require approval before any construction begins.
What Is the Best Way to Stop Water from Leaking Through Deck Boards?
Install an under deck drainage system like trough panels, ceiling membranes, or a sloped gutter setup mounted to the joists. These products channel runoff into a single downspout, keeping the area below completely dry year-round.
How Much Overhead Clearance Do I Need for An Under Deck Patio?
Aim for at least 7 feet of clearance for standing, walking, and basic seating. Outdoor kitchens, ceiling fans, and fire features usually need 8 to 10 feet for safe airflow, comfortable use, and proper code compliance.
Can I Build an Under Deck Patio Myself or Should I Hire a Contractor?
Gravel patios, pavers, and simple seating are realistic DIY projects for most homeowners. Hire a licensed contractor for drainage systems, electrical wiring, gas lines, structural reinforcement, and any hot tub or outdoor kitchen installation.
Conclusion:
The under deck zone is one of those rare spots where the hard work is already done for you. The roof is built. The frame is up. All that’s missing is a reason to walk down there. Whether you go big with a spa corner or simple with a hammock and a fern, the goal is the same: stop looking at that space like a problem and start using it like a room. Pick one under deck patio idea that fits your weekend, your budget, and the way you actually spend time outside. The space has been waiting. Your move.