20 Pool Cabana Ideas for Every Budget, Yard Size, and Style
There’s a specific moment every pool owner knows: you climb out, dripping, and realize there’s nowhere good to sit. The lounge chairs are baking in full sun. The patio table has no shade. The one tree that offers relief is somehow always on the wrong side of the yard. So you stand there, squinting, dripping onto concrete, wondering why swimming feels like this much work.
A cabana fills that gap perfectly. It’s why these 20 thoughtful pool cabana ideas have quietly become one of the highest-return backyard upgrades out there. Skip the flimsy pop-up versions — they’re a band-aid. What works is a real structure, built into the yard, shaped around the way you actually use the water.
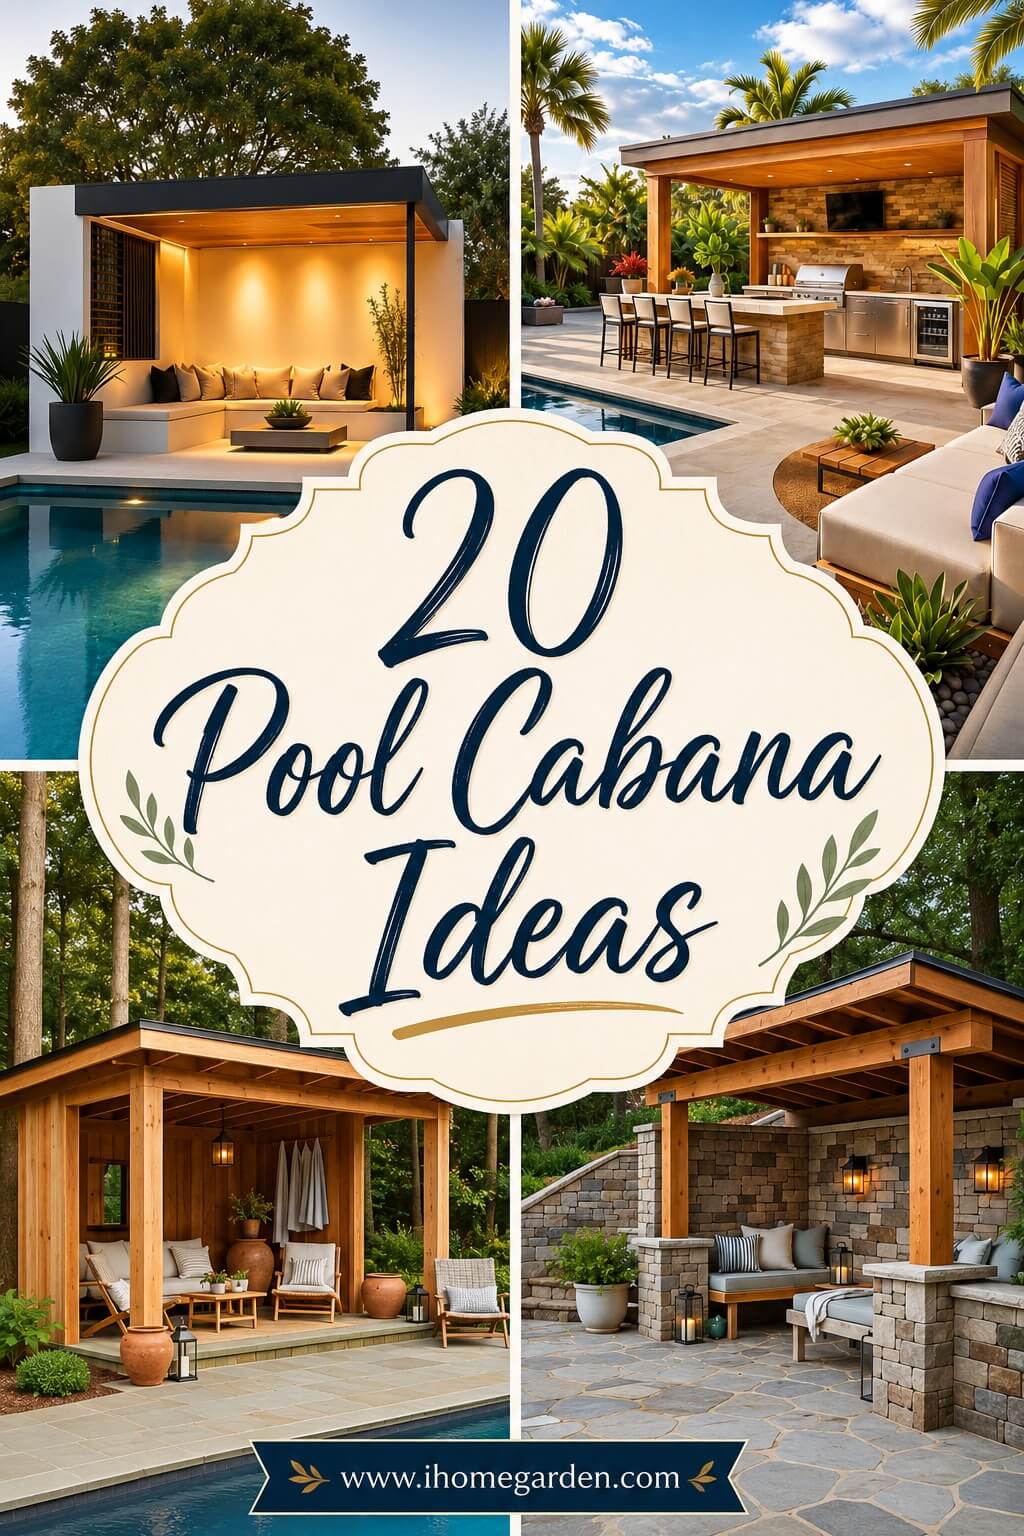
What follows are pool cabana designs I’ve either built, helped plan, or watched hold up over years of hard summer use. Some are luxurious. Some are cheap and clever. A few solve problems you didn’t know you had. Scroll through — one of these has your name on it.
1. Minimalist Modern Pool Cabana
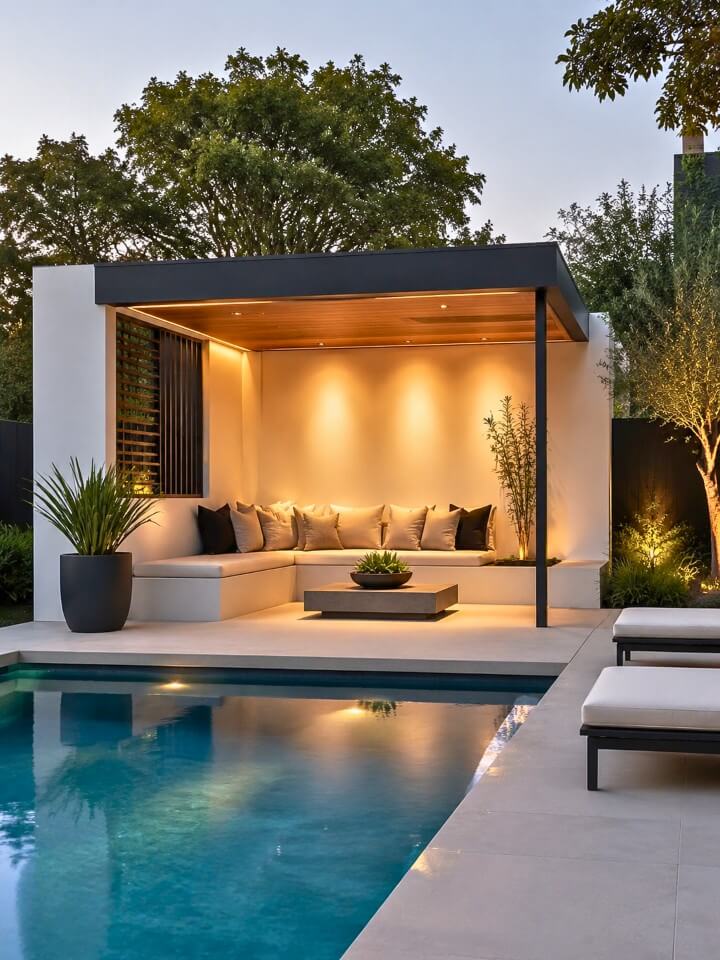
Restraint is the whole game.
If your house leans contemporary — flat rooflines, big windows, a palette living between white, black, and warm gray — the cabana should look like it grew out of the architecture, not landed next to it. A single-slope matte black roof over smooth stucco walls does most of the heavy lifting. Add a built-in teak bench, two oversized linen cushions, and stop.
Then do the one thing nobody mentions: tuck a hidden LED strip under the roof overhang. Forty dollars in parts. After sunset, the whole structure appears to float above the deck — and suddenly your $4,000 cabana is doing the job of a $12,000 one.
2. Rustic Wood Poolside Retreat
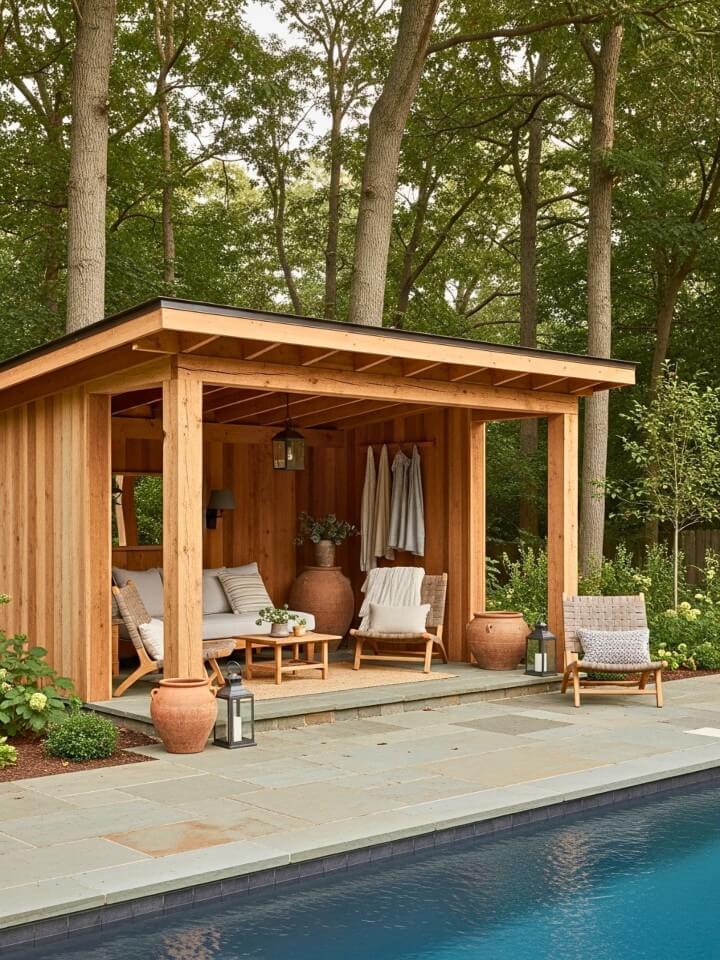
A friend of mine sealed his cedar posts with glossy polyurethane the first summer. By year two, the finish had gone milky in patches and the wood underneath looked worse than if he’d left it alone. We tore it down and started over.
Lesson: cedar over pine, and leave the wall posts completely unsealed. The silver patina is the whole reason you chose wood. Only seal the roof framing, where rain sits on horizontal surfaces. Keep three sides open or the whole thing gets musty by August.
Furnish it like a cabin porch, not a hotel lobby — jute rug, two Adirondacks, a lantern on a hook, terracotta pots trailing rosemary. The wood should be the loudest thing in the room.
3. Tropical Thatched Oasis
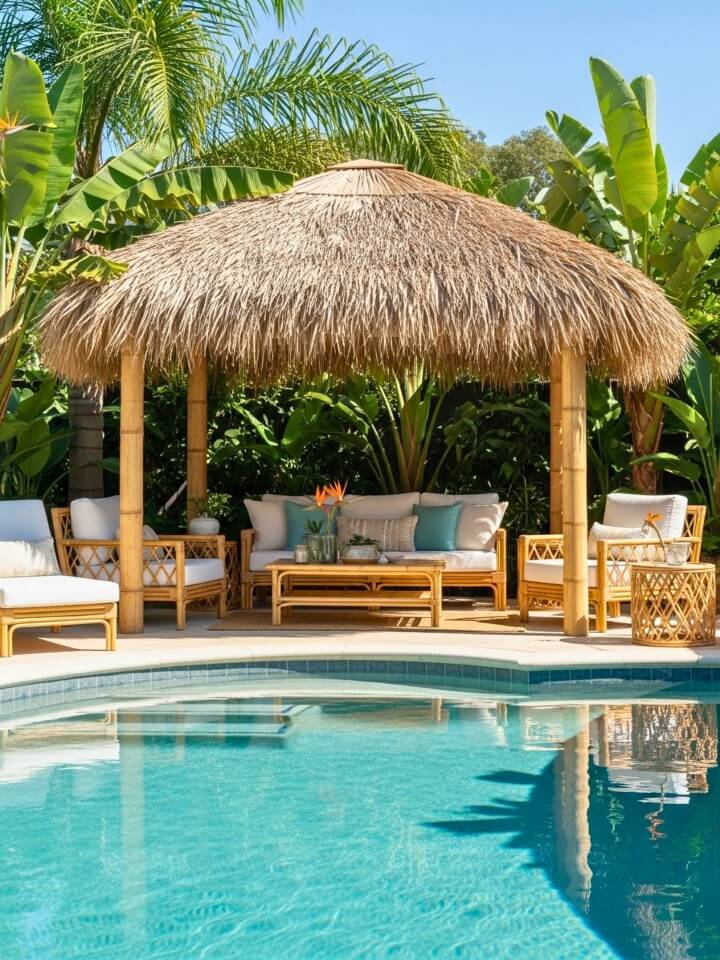
Transform your backyard oasis with a stylish pool cabana that blends comfort, shade, and elegance. Called palapas across the Southwest and Gulf. The name matters less than the roof, which is doing almost all the work: a thick palm-frond canopy blocks direct heat while letting air move through, so the space underneath runs 10 to 15 degrees cooler than open patio on a bright afternoon.
Now — before you buy anything, read this:
| Real palm | Synthetic thatch | |
|---|---|---|
| Upfront cost | ~$2,500 | $4,000–$10,000 |
| Lifespan | 3 years before shedding | 15–20 years |
| Fire code | Fails in many areas | Passes almost everywhere |
| Look from 6 feet | Identical | Identical |
Do the math on year four.
4. Sleek Pergola with Curtains
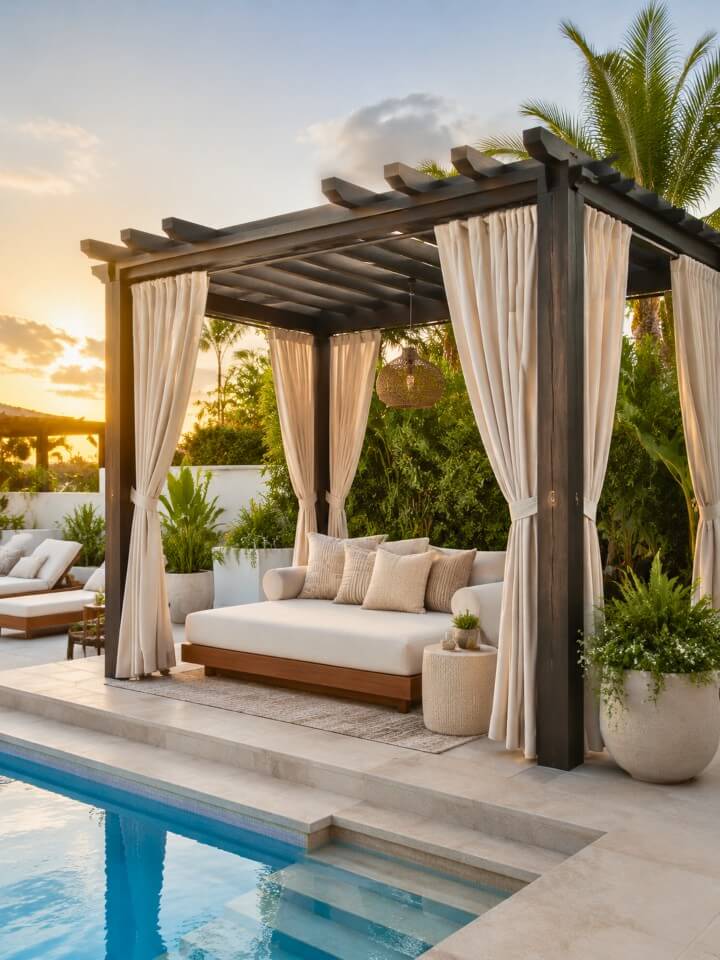
This is the one I recommend most often, because it refuses to make you choose. Open on a mild afternoon. Closed when the sun swings west or the neighbor’s second-floor window suddenly feels closer than it used to.
Two calls will make or break the build:
- Posts: Powder-coated aluminum, not wood. Skips the every-three-years repainting cycle wood pergolas eventually demand.
- Curtains: 100% solution-dyed acrylic. Sunbrella is the benchmark. Cheaper polyester fades to sad-beige after one season.
And a warning most guides skip entirely: if you don’t add weighted hems to the curtains, they’ll flap like ship sails every time the wind picks up, and by week three you’ll stop closing them at all. Fifteen dollars of chain sewn into the bottom hem fixes it forever.
5. Compact Corner Nook
Question: why does every cabana guide assume you have half an acre?
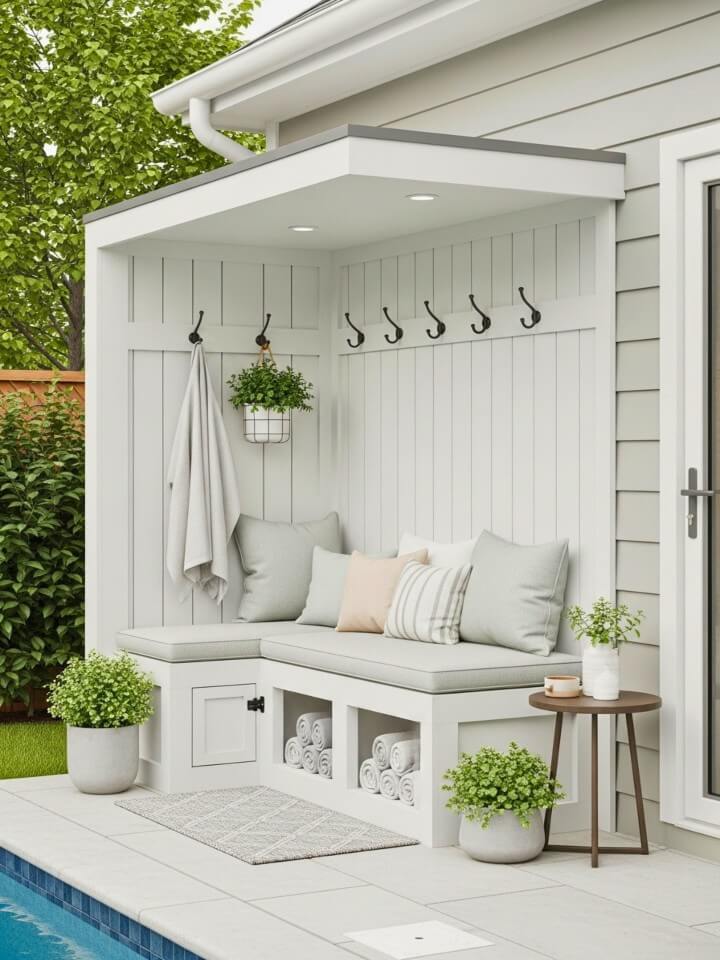
Small yards are exactly where a good cabana matters most, and the trick is to stop thinking of it as a freestanding building. Two walls already exist somewhere on your property — a fence meeting a garage, two fence panels forming a right angle, the back of a shed against a property line. Borrow them. Add a roof and a bench. You’ve built 40% of a structure and gotten 90% of the function.
An L-shaped bench with a hinged lid seats four and hides floats, towels, and sunscreen inside. Paint every surface the same light tone and the nook feels twice its actual footprint. Two weekends of work. Under $2,500 in materials for most DIYers.
That’s the whole thing.
6. Mediterranean Stucco Cabana
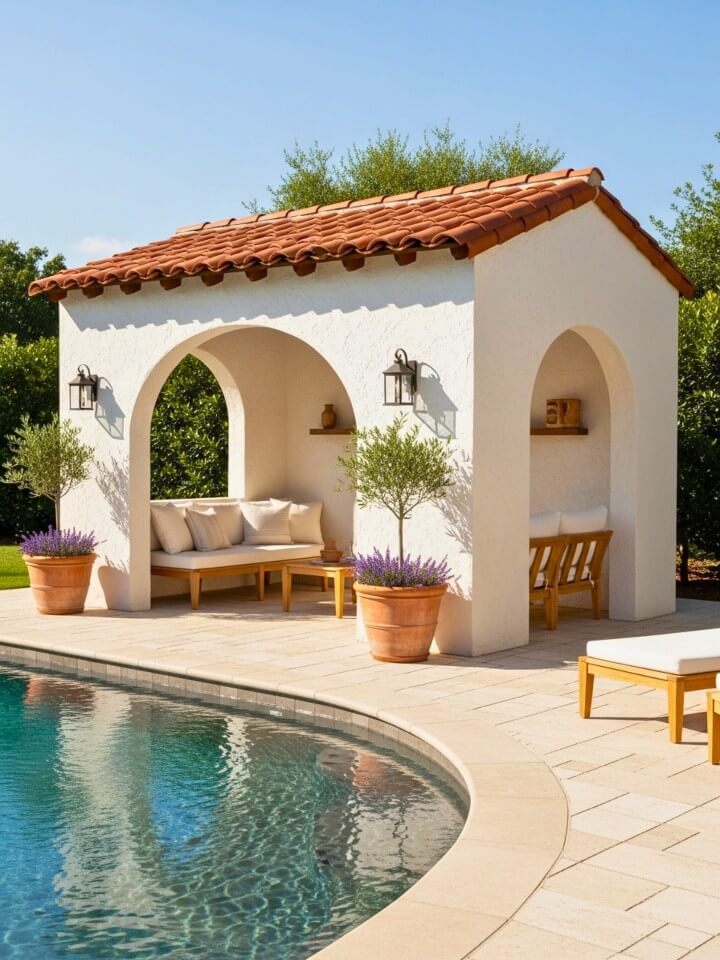
Close your eyes and picture a villa on the Amalfi coast. That warm cream stucco, the terracotta roof tiles catching afternoon light, an arched doorway framing a slice of blue water. You can build a scaled-down version of exactly that in your backyard for less than a mid-range kitchen remodel.
The formula is tighter than it looks. Cream or ivory stucco walls (never bright white — it fights the terracotta). Rounded arches instead of square openings. Half-round clay barrel tiles on the roof. Patterned encaustic floor tile inside, ideally in a blue-and-white or ochre pattern.
Furniture stays quiet so the architecture can talk: a simple wood bench, linen cushions, terracotta pots with olive trees or lavender. Skip the wrought-iron chandelier. It’s a cliché and everyone knows it.
7. Open-Air Poolside Lounge
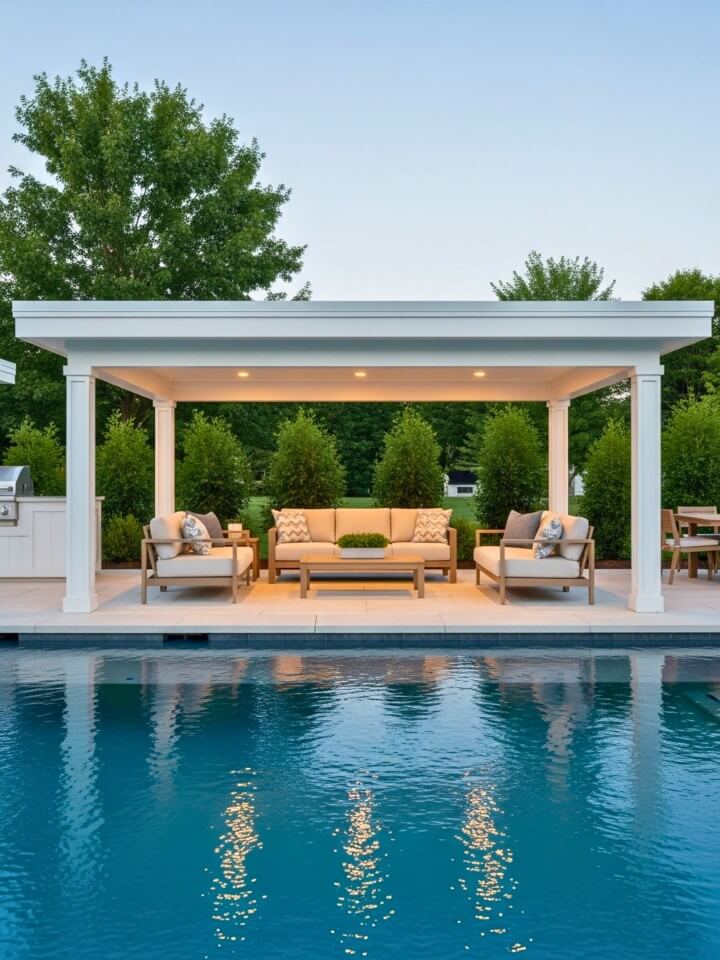
Four posts. Solid roof. Real sofas facing the water. That’s the entire concept, and it’s the most underrated design on this list.
Why it works: most cabanas try to do too much — storage, shade, privacy, kitchen, dining. An open-air lounge does one thing brilliantly, which is give a group of adults somewhere to actually sit and talk after a swim without dripping across the good patio furniture. Marine-grade upholstered sofas (Sunbrella performance fabric, not “outdoor-look” indoor fabric) handle wet swimsuits without complaint.
Hang a ceiling fan rated for damp locations — the Big Ass Fans “Haiku” or a Minka-Aire Xtreme both move real air. Add dimmable warm-white pendants for evenings.
Position it beside the widest part of the pool so sight lines stay open in every direction.
8. Coastal White Pool Cabana
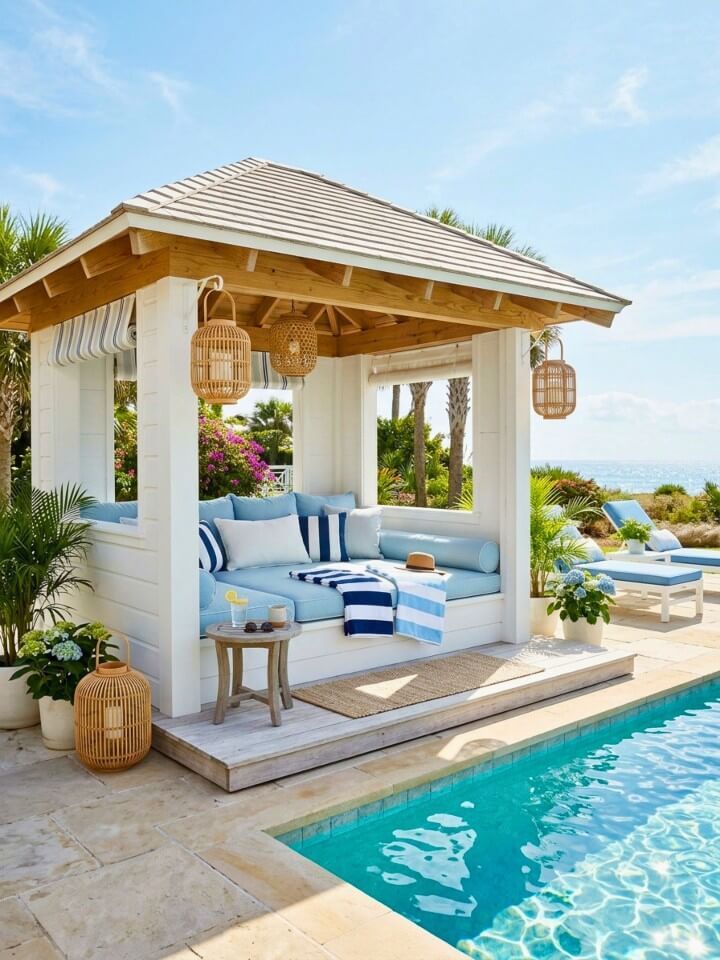
Discover inspiring pool cabana ideas to create a relaxing, resort-style backyard retreat today. Somewhere between Nantucket cottage and a Hamptons pool house, this style leans hard on light. White shiplap or board-and-batten siding. Pale weathered wood. Cushions in that specific washed-out ocean blue that looks nothing like navy.
Three things to get right or the whole look collapses:
- The white can’t be flat white. Use Benjamin Moore White Dove or Sherwin-Williams Alabaster. Bright builder-grade white photographs cold and reads cheap.
- Wood should be gray-driftwood, not orange-cedar. Either buy pre-weathered or apply a gray weathering stain the first weekend.
- Blue only shows up in soft goods. Cushions, striped towels, one ceramic lamp. Never the walls.
Add jute rope handles on the storage baskets, a hurricane lantern on the side table, and you’re done. The whole thing should look like it was quietly aging since 1978.
9. Garden-Framed Backyard Retreat
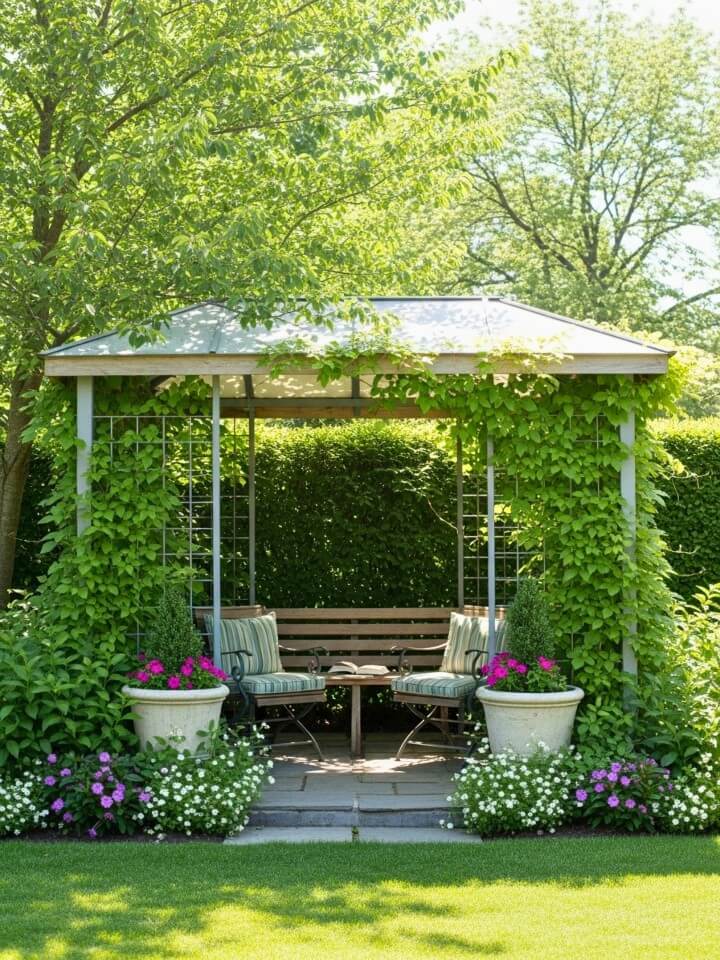
A garden-framed cabana isn’t really a building — it’s a frame the plants grow through.
Start with the lightest possible skeleton: powder-coated steel or slim cedar posts, cable-wire or thin lattice panels on the sides, an open or partially-slatted roof. Then let climbing hydrangea, star jasmine, or evergreen clematis do the actual wall-building. Within two seasons, the structure disappears into greenery and the cabana looks like it grew there.
A few plant notes worth knowing: star jasmine gives you fragrance and stays green year-round in mild climates but struggles below zone 8. Climbing hydrangea handles cold beautifully but takes three full years to look like anything. Boston ivy grows fast but eats masonry — keep it off the house.
Set a simple wrought-iron bench inside. Let the garden do the rest.
10. Cabana with Outdoor Kitchen
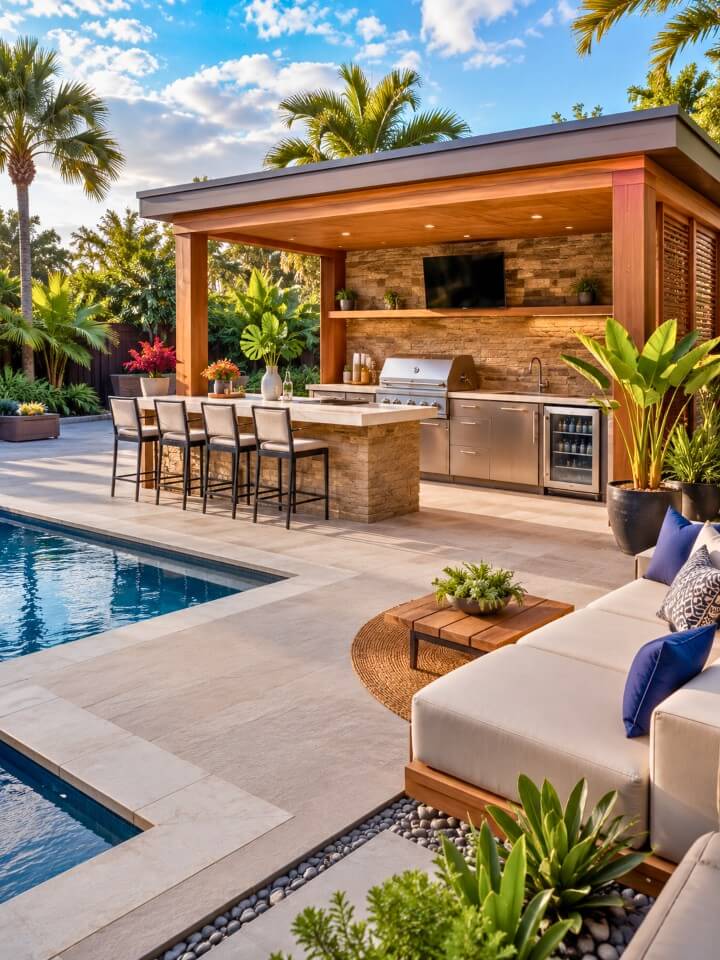
Here’s the thing nobody tells you before you build one: an outdoor kitchen cabana lives or dies by its layout. Get the triangle wrong and you’ll use it twice a summer.
The working triangle rule from indoor kitchens applies here too. Grill, sink, and fridge should form a triangle with sides between 4 and 9 feet. Any closer and it’s cramped when two people are working. Any farther and you’re taking laps for a lemon.
Minimum Viable Outdoor Kitchen Cabana:
- 36-inch built-in gas grill (Weber Summit or Blaze Premier — avoid anything under $1,500, the burners fail by year three)
- Undercounter refrigerator rated for outdoor use, not a repurposed indoor mini fridge
- Small prep sink with hot and cold lines
- 6 feet of counter space, minimum, in a stain-resistant surface like Dekton or honed granite
- Bar seating for 3–4 on the pool-facing side
Budget honestly: $12,000 gets you started. $30,000 gets you something you’ll actually love. Anything less and you’re building a grill with a roof.
11. Boho Poolside Lounge Ideas
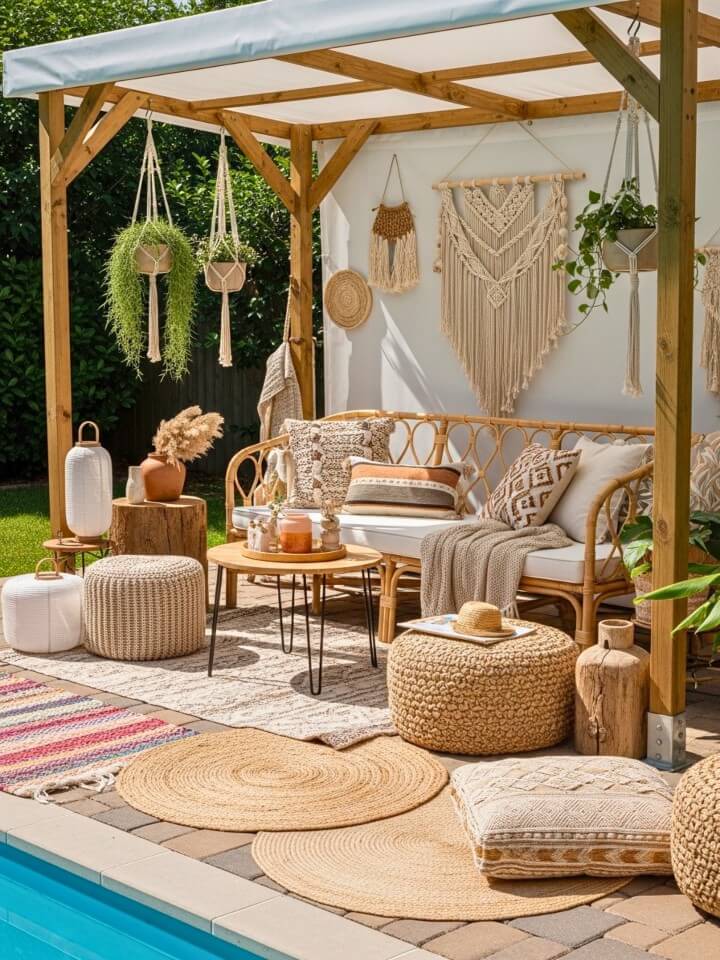
Layers. That’s the whole aesthetic in one word.
Start with rattan — a peacock chair, a low papasan, a hanging egg chair if the roof structure can take the weight (verify the joist rating; those chairs pull 250+ pounds with a person in them). Add a flat-woven kilim rug in warm rust and cream tones. Throw in three or four cushions in mismatched patterns that share one common color so the eye reads them as intentional instead of chaotic.
Macramé wall hangings, hurricane lanterns with pillar candles, trailing pothos in hanging planters. A low brass tray on a pouf functioning as a coffee table.
The mistake most people make: buying everything new from the same store. A boho cabana should look collected over ten years of travel, not ordered in one Amazon cart last Tuesday. Hit estate sales and Facebook Marketplace for at least half the pieces.
12. Stone Accent Pool Shelter
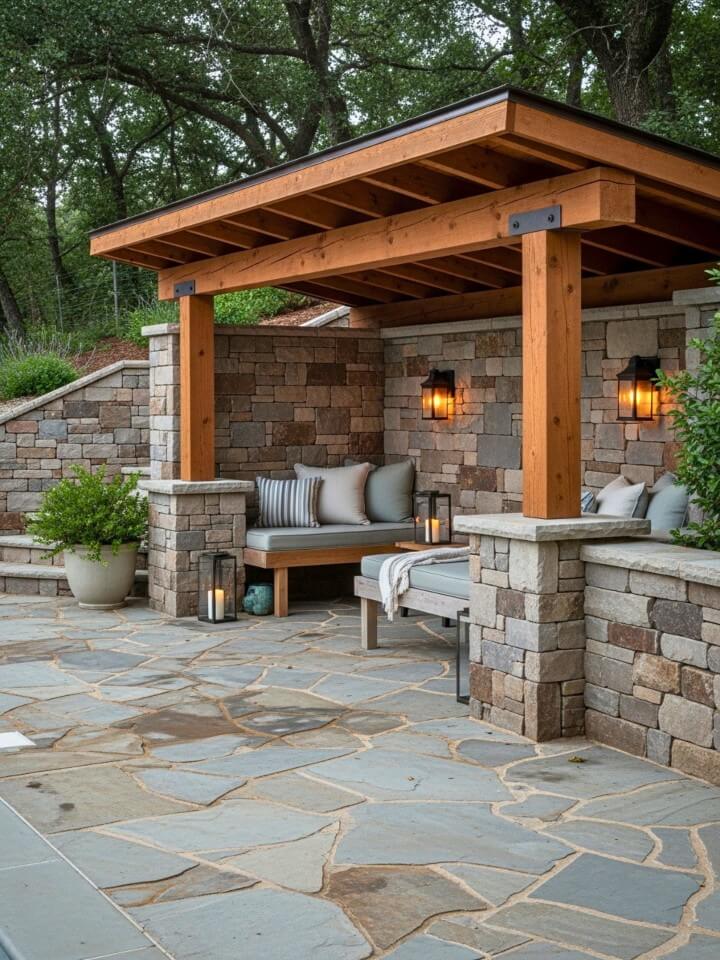
Stone doesn’t decorate. It anchors.
A stone-accent cabana uses real stacked stone — not the thin veneer stuff, which starts falling off in freeze-thaw climates by year five — on one or two walls, then pairs it with heavy timber posts and simple roof framing. The point is weight. When you sit inside, you should feel like the structure has been there for a hundred years.
Dry-stack fieldstone reads more natural than mortared. It’s also more expensive and requires a stonemason who knows what they’re doing (get references and see completed work older than five years).
Inside stays quiet: a simple oak bench with a linen cushion, a wrought-iron lantern, maybe a small side table cut from a live-edge slab. No pattern. No color. The stone is the entire design.
13. Luxury Daybed Cabana
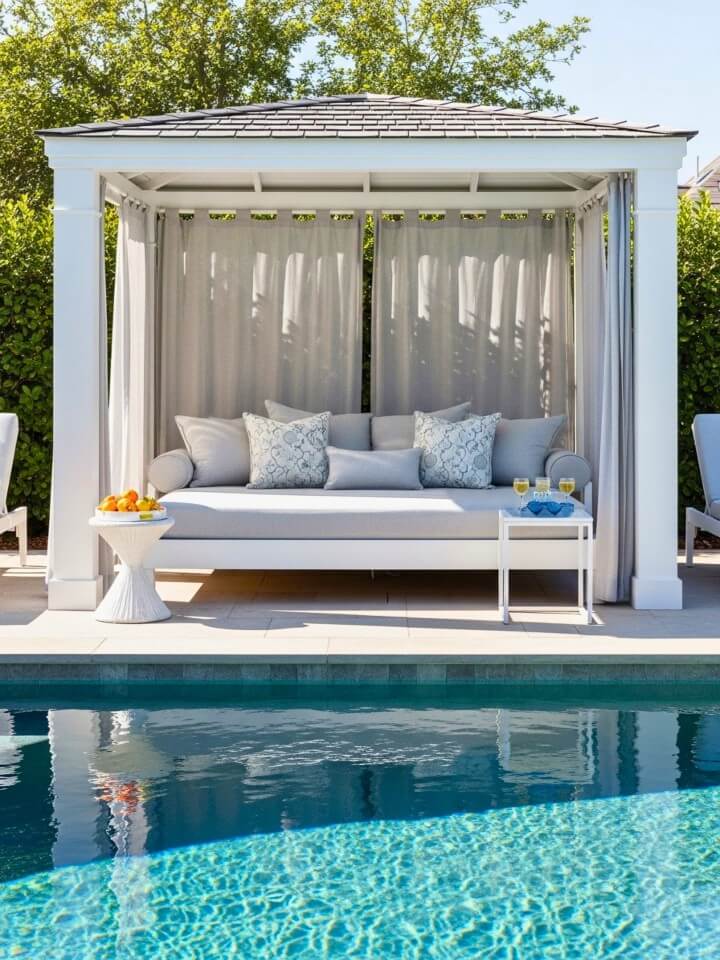
Elevate your outdoor living with luxurious pool cabanas designed for shade, style, and comfort. You know the ones. Every high-end resort has them — a deep upholstered daybed under a canopy of white linen curtains, framing a swimming pool, with a single champagne flute on a brass side table.
You can build the same thing. Here’s what actually matters:
The daybed frame should be teak or powder-coated aluminum, minimum 6 feet wide. The cushion needs to be at least 6 inches thick with quick-dry foam (regular outdoor foam holds water for days and grows mildew). Cover it in Sunbrella performance fabric in ivory or bone — never bright white, which yellows in UV within one season.
Curtains on all four sides, tied back with rope loops. A brass or matte-black side table. One tray. One flute. Nothing else.
The whole illusion breaks the moment you add clutter. Guard it ruthlessly.
14. Farmhouse-Style Pool Cabana
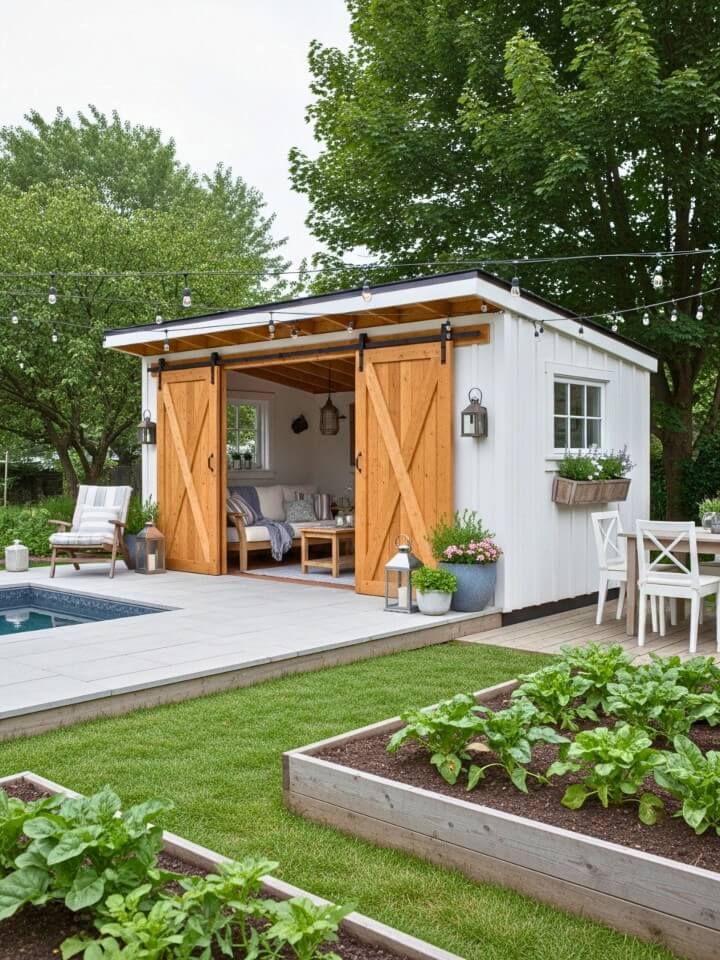
If your house has any farmhouse DNA — board-and-batten siding, a metal roof, black window frames — the cabana should echo it or the two structures will fight each other visually.
Match three elements from the house: the siding style, the roof material, and the trim color. That’s usually enough to make the cabana read as a natural extension instead of a separate building. Barn-style sliding doors on a black iron track are the signature move, and they solve the storage-versus-open-air problem in one gesture — closed for winter, wide open for summer.
Inside, lean into the vernacular. Galvanized metal buckets holding rolled towels. A reclaimed wood bench. Enamel pitchers with wildflowers. Edison bulbs on a black cloth cord strung along the roof beam.
Then, at dusk, string lights come on and the whole thing looks like a magazine cover.
15. Glass-Walled Cabana
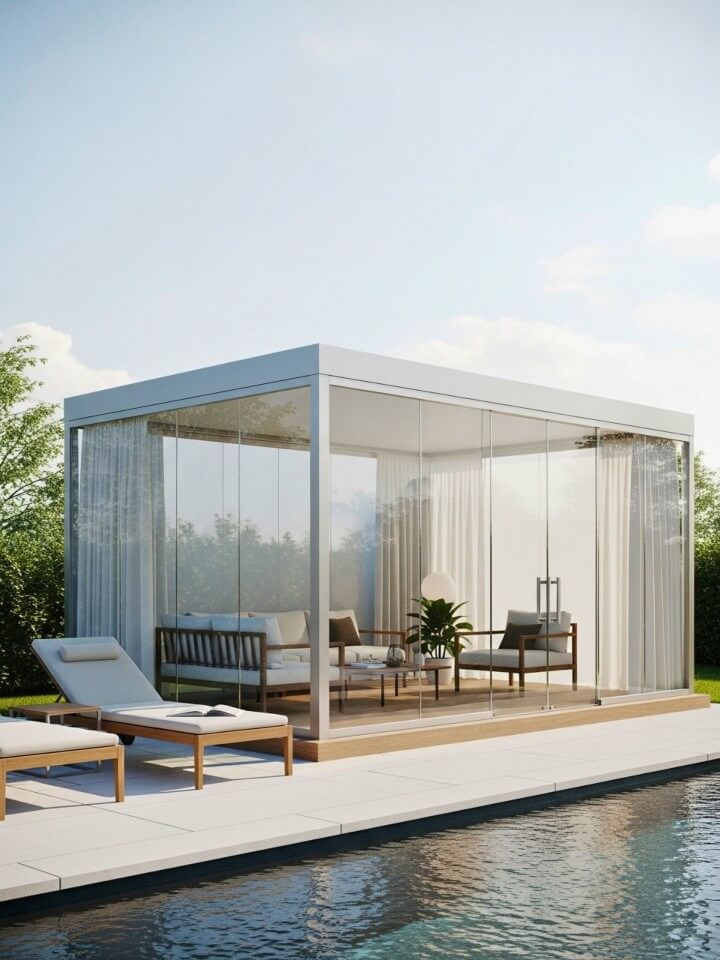
Contradiction: a cabana is supposed to be a retreat, and glass walls hide nothing. So why does this work?
Because glass gives you two things a solid wall can’t — wind protection without visual weight, and the ability to use the cabana in shoulder seasons when open-air designs are miserable. On a windy 62-degree October afternoon, you can sit inside a glass cabana with the sun pouring through and be perfectly warm. Try that under a pergola.
Use tempered safety glass, minimum 1/2 inch thick. Frame it in slim powder-coated aluminum or blackened steel. Skip full walls on the pool-facing side — a low glass panel (waist-high) blocks wind while keeping the view completely open.
Furniture should almost disappear: acrylic or thin-frame steel chairs, a low glass or stone table, one sculptural floor lamp for evenings.
Warning: budget for cleaning. Pool splash, pollen, and hard-water spots show on glass in a way they never show on wood or stucco. If you won’t wipe it down weekly, pick a different design.
16. Modern Cube Pool Structure
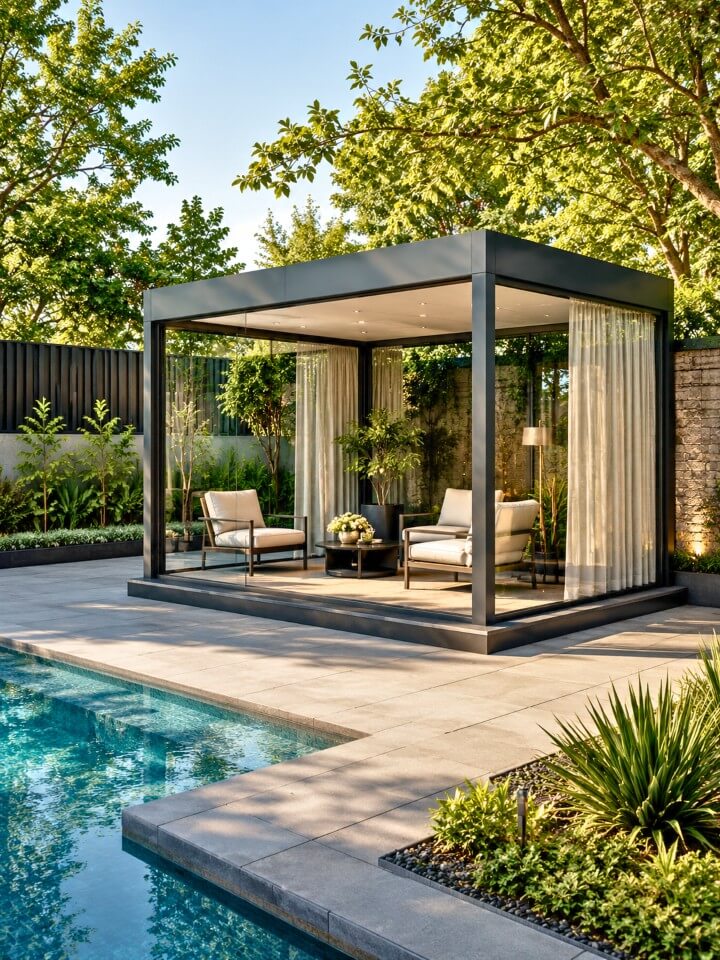
A perfect cube is the most disciplined shape in architecture. Get the proportions wrong by even six inches and it looks like a shipping container someone dropped in the yard.
The classic ratio is 10×10×10 feet — anything smaller feels cramped, anything larger loses the cube-ness that makes the design work. Flat roof, no overhang, one clean cutout for the entry. Materials should be industrial and unapologetic: dark charcoal fiber-cement panels (Nichiha or James Hardie Architectural), matte black steel trim, polished concrete floor inside.
Storage lives inside the walls. Cut a full-height cabinet flush into one side for towels, floats, and pool chemicals — hidden behind a push-latch panel that reads as part of the wall. When it’s closed, the cube stays a cube.
Furniture: one long low bench in oiled walnut. That’s it. This design punishes clutter more than any other on the list.
17. Bamboo Zen Poolside Retreat
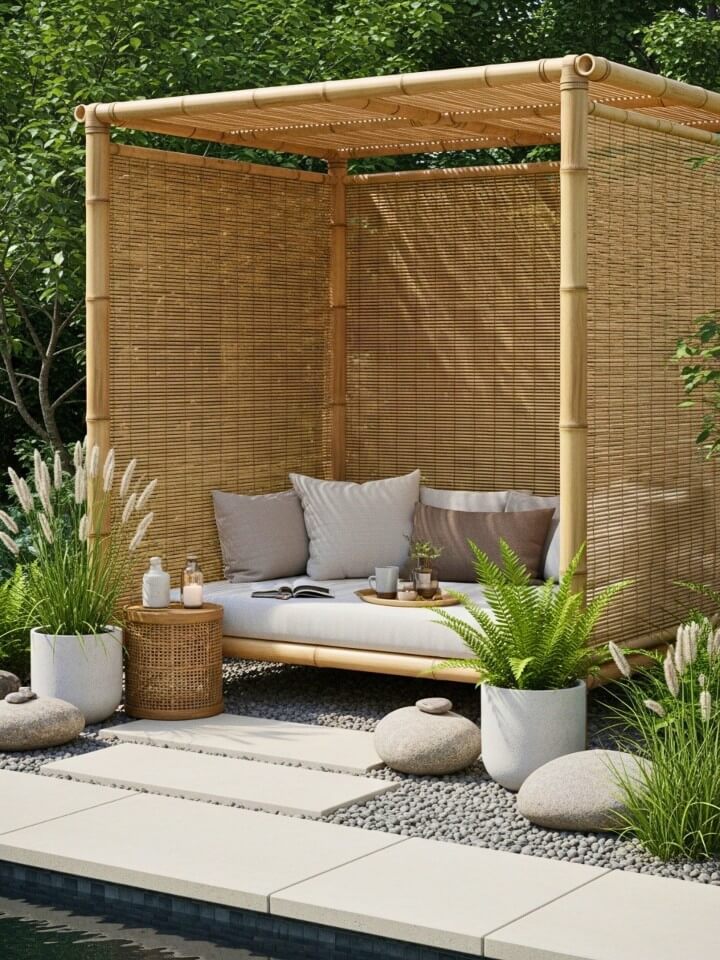
Silence is the design brief.
A Zen cabana works when everything in it — materials, colors, proportions — dials the noise down instead of up. Bamboo screens filter the light into soft vertical stripes. Tatami-style seating platforms sit low to the ground. A small water feature (even a simple stone basin with a bamboo spout) covers ambient noise from neighbors and traffic.
Color palette lives in a narrow band: warm tan, cream, soft moss green, weathered gray. No black. Not white. No accent colors.
Plant selection matters more here than in any other style. Use ornamental grasses (Hakonechloa ‘Aureola’ is unbeatable in partial shade), a Japanese maple if the microclimate allows, mondo grass at the base of posts. Skip flowers entirely — they break the calm.
One rule that separates the real thing from a Pier 1 impression: no visible screws, brackets, or fasteners. Traditional joinery or hidden hardware only.
18. Colorful Summer Cabana
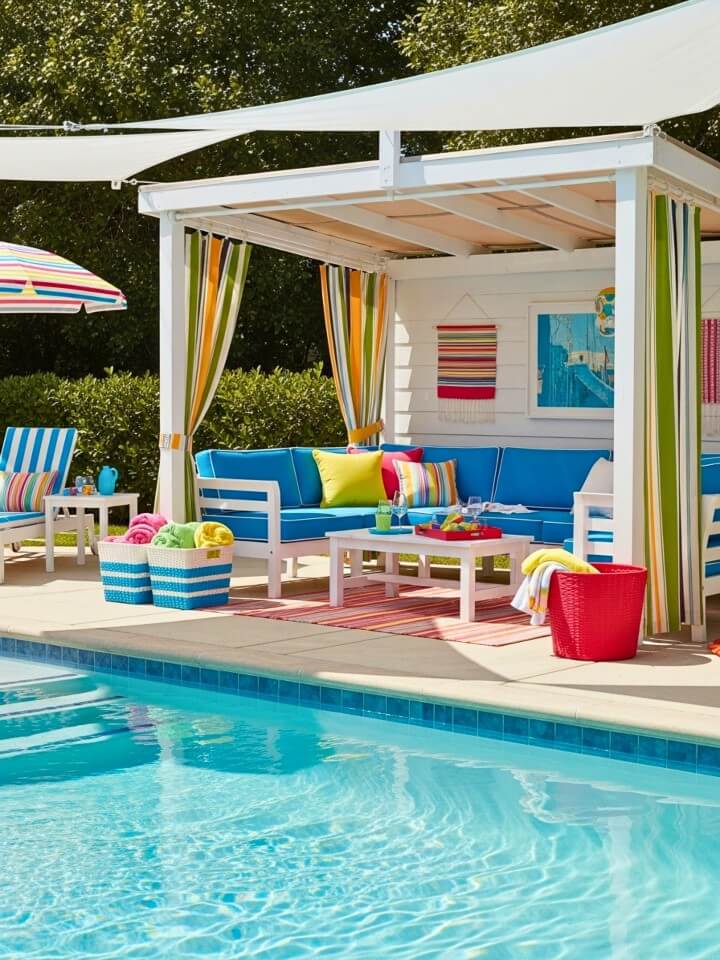
Every other cabana on this list takes itself seriously. This one doesn’t.
A colorful summer cabana is for families with kids under twelve, and it’s built around a simple truth: kids don’t care about design cohesion. They care about a place that feels like their pool spot. So paint the trim turquoise. Hang a striped awning in red and white. Put a beanbag chair inside. Nobody’s photographing this for a magazine.
The one thing worth spending real money on is the fabric. Kids’ cabanas take a beating — sunscreen, popsicle drips, wet swimsuits, the occasional grape juice incident. Solution-dyed acrylic in bright colors (Sunbrella makes fifty of them) cleans up with soap and water and doesn’t fade to sad-pastel by August.
Add hooks at kid height for wet towels. A big galvanized bin for pool toys. A cheap outdoor speaker. Done.
19. Floating Deck Cabana
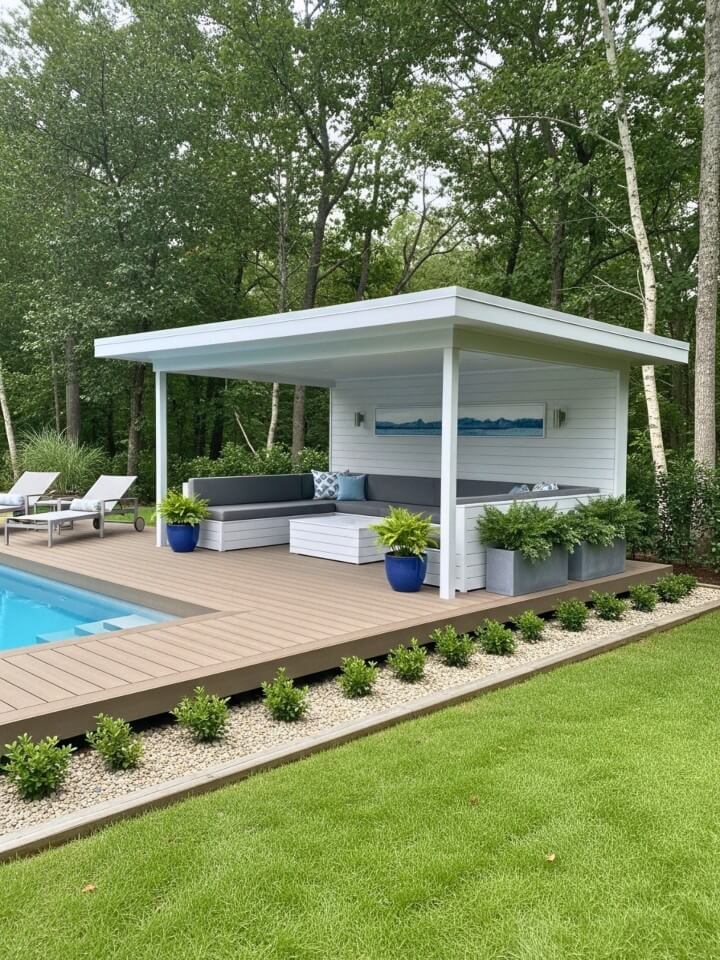
Explore creative backyard pool cabana ideas to design a dreamy, functional outdoor escape space. The design trick here is optical, not structural.
A “floating” deck cabana sits on a platform raised 6 to 10 inches above the surrounding ground — no visible posts touching soil, no skirting around the base. Underneath, a bed of black river rock or dark mulch swallows the shadow line, and the whole structure appears to hover.
Composite decking is the right call for the platform (Trex or TimberTech), because real wood at ground level rots from underneath within five years no matter how well you seal it. Framing rests on concrete deck blocks or adjustable pedestals that let you level over uneven ground without pouring footings.
Add planters at the platform edges — ornamental grasses, small boxwood, or trailing sedum. They soften the hard edge where the deck meets the ground and reinforce the floating illusion.
The whole build is genuinely DIY-friendly. Two competent weekends. Three, if you’ve never framed anything before.
20. Hidden Privacy Pool Retreat
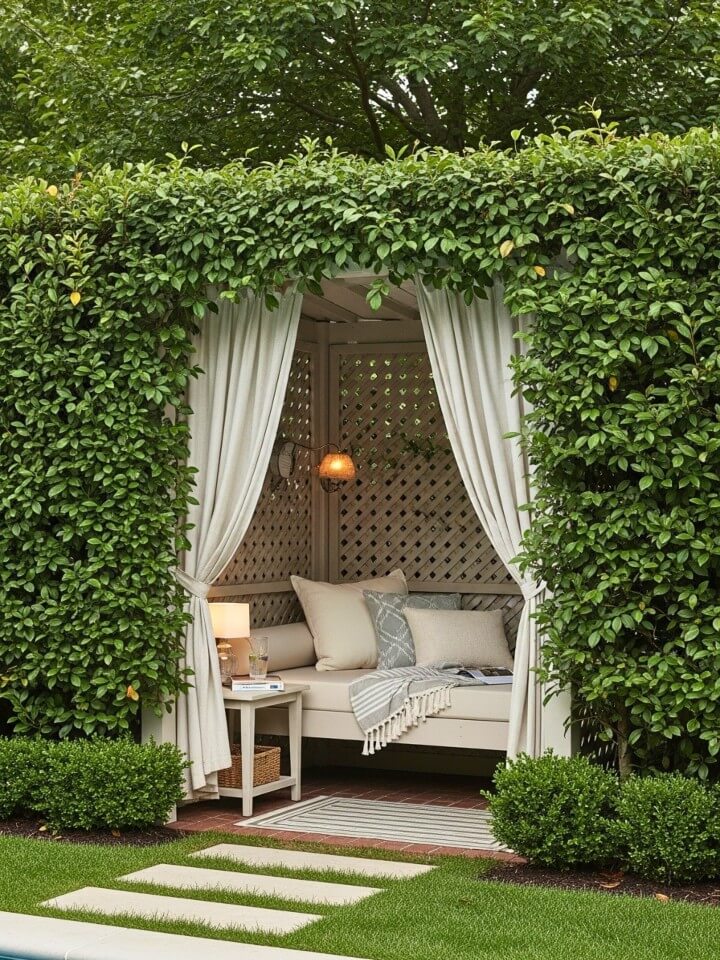
Saving my favorite for last.
A hidden privacy cabana is designed to disappear from the main sight lines of the yard, so that when you’re inside it, you feel like nobody knows you exist. This isn’t paranoia — it’s the difference between “sitting outside” and actually decompressing.
The layering strategy matters more than any single element:
- Outer layer: tall evergreen hedge (Green Giant arborvitae grows 3 feet per year and hits 15 feet fast) or a solid horizontal-slat fence.
- Middle layer: climbing vines on lattice — evergreen clematis or star jasmine — softening the fence line.
- Inner layer: the cabana itself, with heavy outdoor curtains on the entry side that can be pulled fully closed.
FAQs About Pool Cabanas
A few questions come up every single time someone plans a cabana. Here are the honest answers — the kind you won’t find in a catalog.
Do I Need a Permit to Build a Pool Cabana?
In most areas, yes — especially if the structure exceeds 120 square feet, has electrical wiring, or sits within a set distance of your property line. Always check with your local building department before starting.
How Close Can a Cabana Be to The Pool?
A safe minimum is 3 to 4 feet from the pool edge, though local codes may require more. Leaving walking room prevents slip hazards, protects the foundation from splash damage, and keeps drainage flowing away from the structure.
What’s the Best Roof Material for A Poolside Cabana?
Metal roofing lasts longest and handles humidity best, while cedar shakes offer a warmer look. Avoid asphalt shingles near saltwater pools — the chemicals shorten their lifespan dramatically and cause premature curling within a few years.
Can I Add Electricity and Plumbing to A Cabana?
Yes, but both require licensed professionals and permits. Electrical must follow GFCI protection rules for wet areas. Plumbing typically ties into your pool equipment lines, so plan both during the design phase — retrofitting later costs two to three times more.
How Long Does a Well-Built Pool Cabana Last?
Expect 20 to 30 years from a properly built cabana with quality materials and yearly maintenance. Cedar and teak weather beautifully for decades. Powder-coated aluminum lasts almost indefinitely. Neglected pressure-treated pine may only give you 8 to 10 years.
Conclusion:
Forget the design that looks best in photos. The cabana worth building is the one that matches how you live — where you’ll sip coffee at 8 a.m., where friends will land after a swim, where you’ll read on a Tuesday evening when nobody’s watching. Pick honestly. Build once. Use good materials.
The right cabana doesn’t just upgrade your pool. It quietly rewrites how you spend your summers.