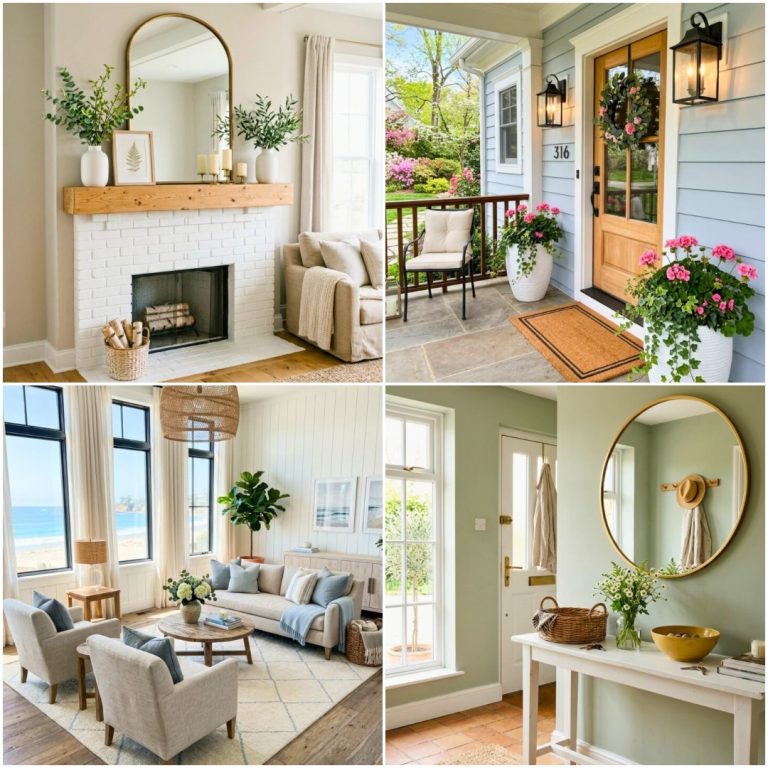
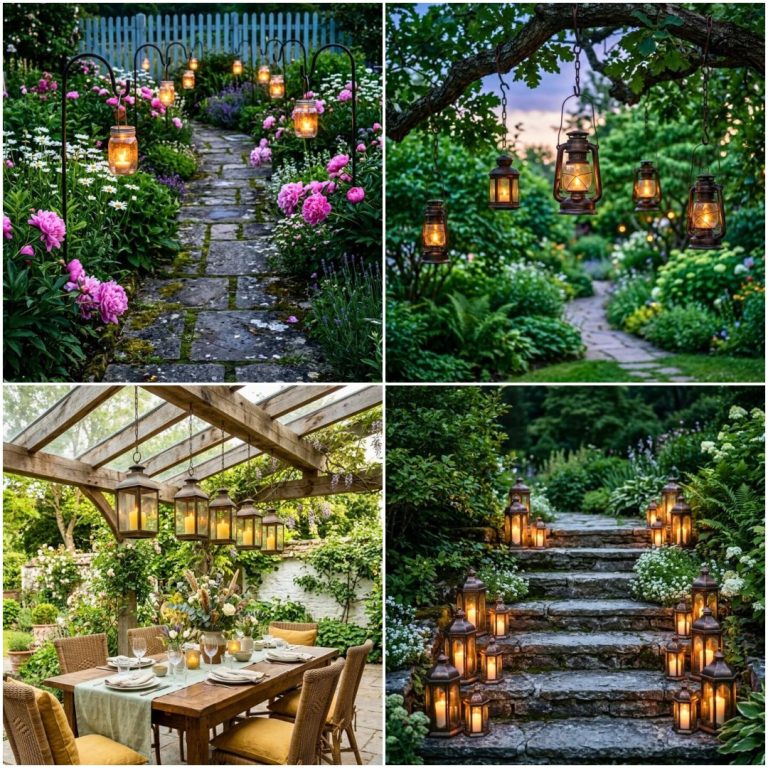
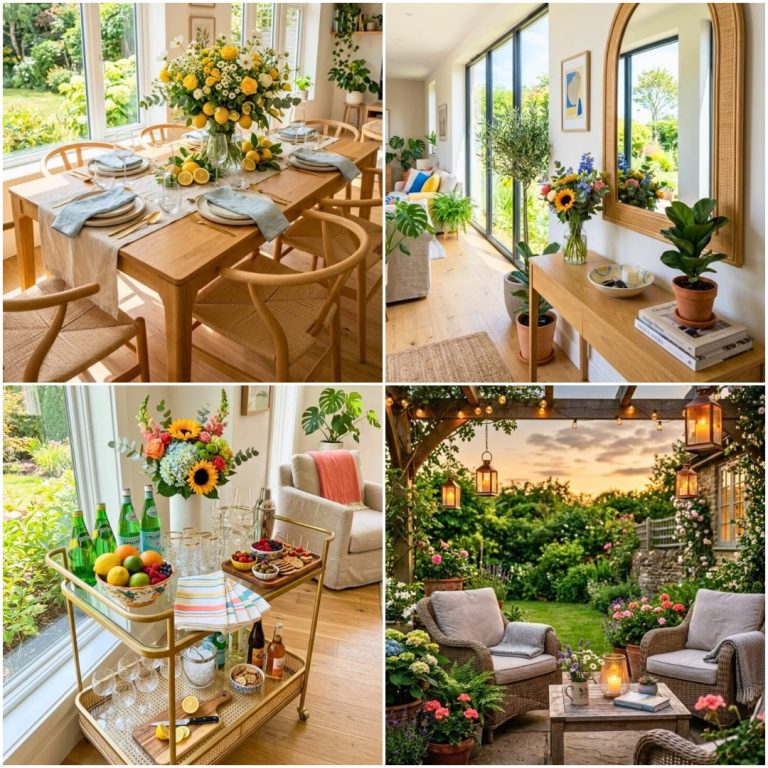
26 European Farmhouse Exterior Ideas That Age Beautifully Over Time
Drive through the Dordogne, the Cotswolds, or a back road in Tuscany, and you’ll notice something the glossy magazines rarely explain. These old farmhouses were never designed. They were solved. Thick stone walls answered brutal winters. Steep roofs shed heavy snow. South-facing courtyards trapped afternoon warmth for the kitchen garden. Every detail earned its place by being useful first and beautiful second, which is exactly why the look still feels right two hundred years later.
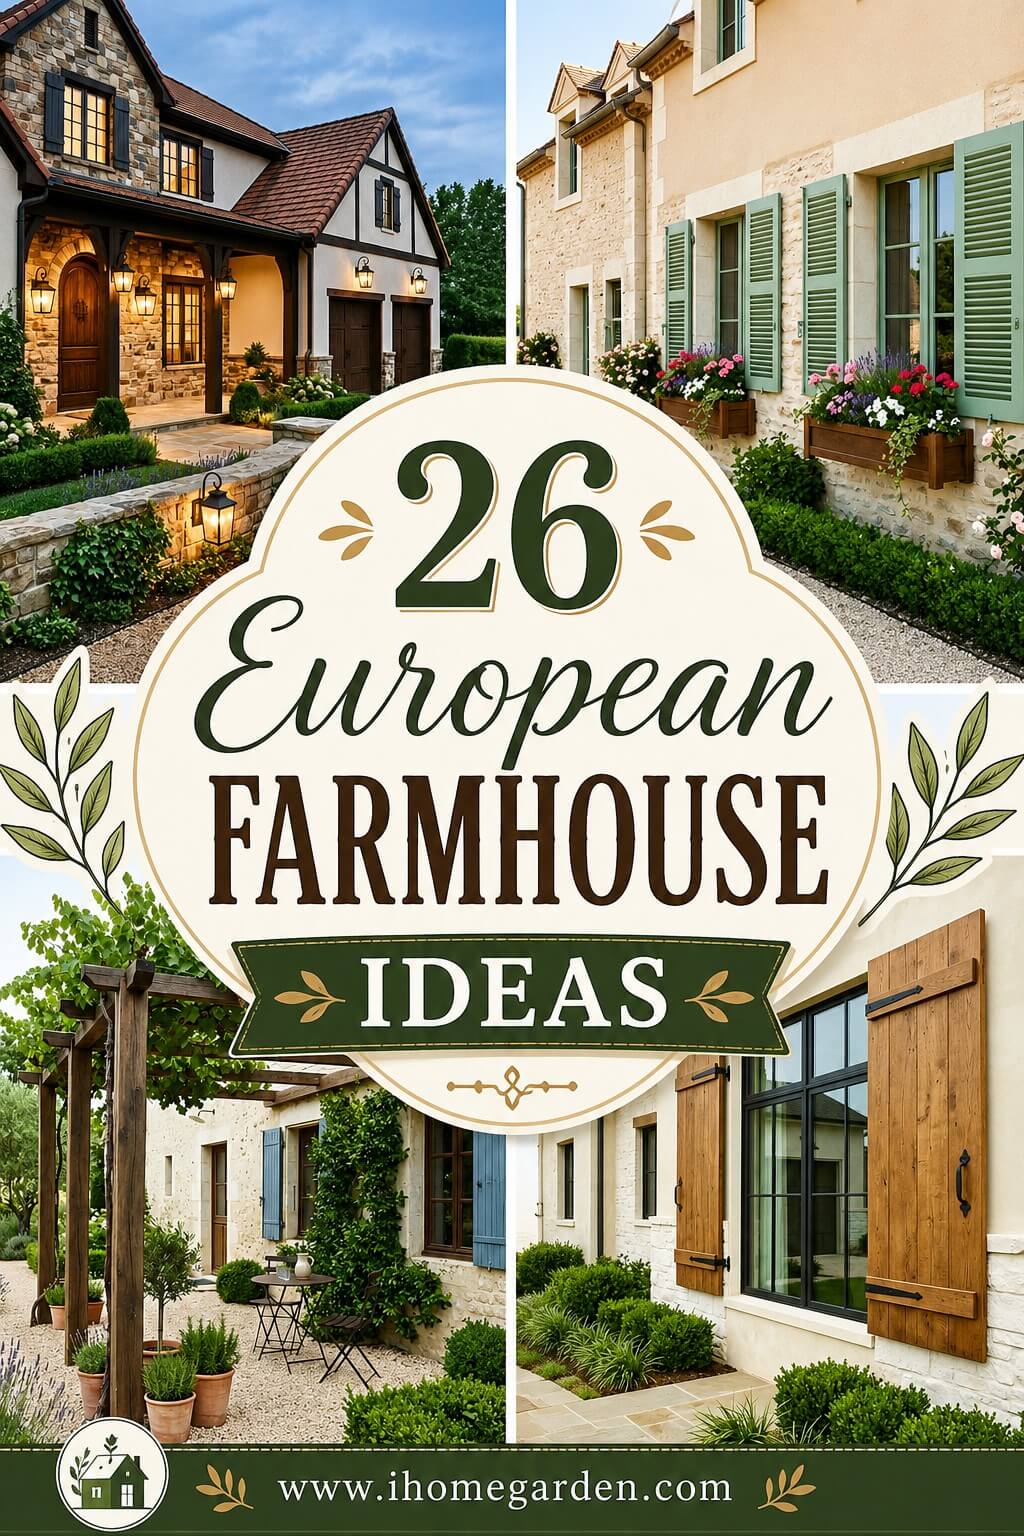
These 26 splendid European farmhouse exterior ideas follow that same logic. Stone at the base with stucco above, because heavier materials always belonged lower on the wall. Roof pitches between 45 and 55 degrees, because that’s the angle that actually sheds weather. Oversized shutters sized to cover the window when closed, not decorative flaps screwed into siding. Copper gutters that patina into soft blue-green over twenty years. Espaliered pear trees against a warm south wall that ripen fruit weeks earlier than free-standing ones. Some ideas cost a weekend and a bucket of limewash. Others reshape the whole front elevation. Take what fits your home, skip the rest, and build the exterior slowly.
1. Stone and Stucco Façade
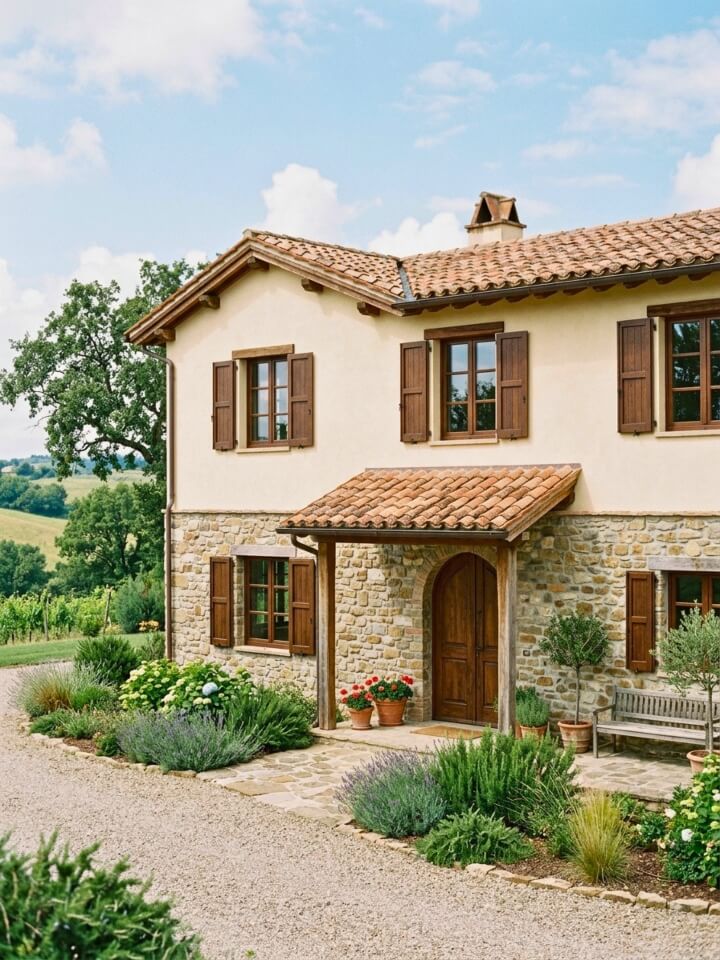
Nothing captures that settled-into-the-hillside look quite like the marriage of rough stone and hand-troweled stucco. The trick lies in proportion. Roughly one-third stone at the base, two-thirds stucco above, and suddenly the home feels like it grew out of the ground rather than being dropped onto it. Fieldstone or limestone works beautifully around the foundation, entryway, and building corners.
Above, a warm limewashed stucco in shades of buttermilk, wheat, or soft parchment reflects sunlight gently through the day. Skip the bright whites. They read modern. Instead, lean into imperfection. Slightly uneven trowel marks, occasional color variation, and stones of different sizes are exactly what make this look feel authentic rather than manufactured.
2. Steeply Pitched Roof with Clay Tiles or Slate
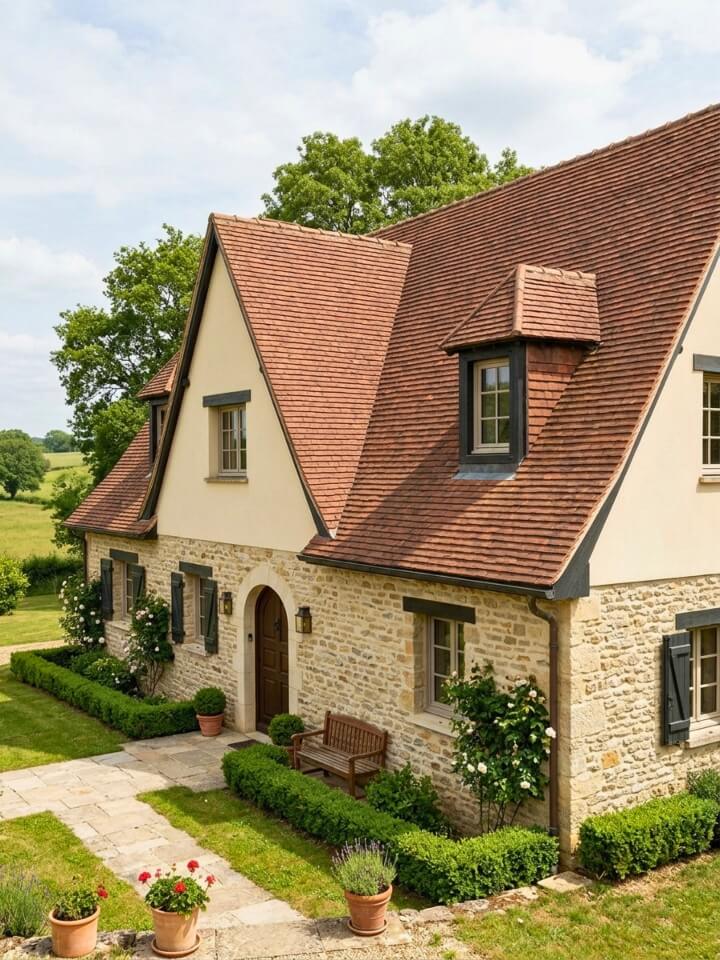
The roofline does most of the storytelling on a farmhouse exterior. A pitch between 45 and 55 degrees reads unmistakably European, echoing centuries-old cottages built to shed heavy snow and rain. Two material choices dominate here. Handmade clay tiles carry southern French and Tuscan warmth, aging into a mottled patchwork of orange, rose, and burnt sienna over time.
Natural slate, on the other hand, brings a cooler Normandy or Cotswold sensibility with its blue-gray, purple, and green undertones. Whichever you choose, resist the temptation to break up the roofline with too many gables or valleys. A quieter roof shows off the materials better and lets other architectural details, like chimneys and dormers, actually stand out.
3. Exposed Timber Beams and Trusses
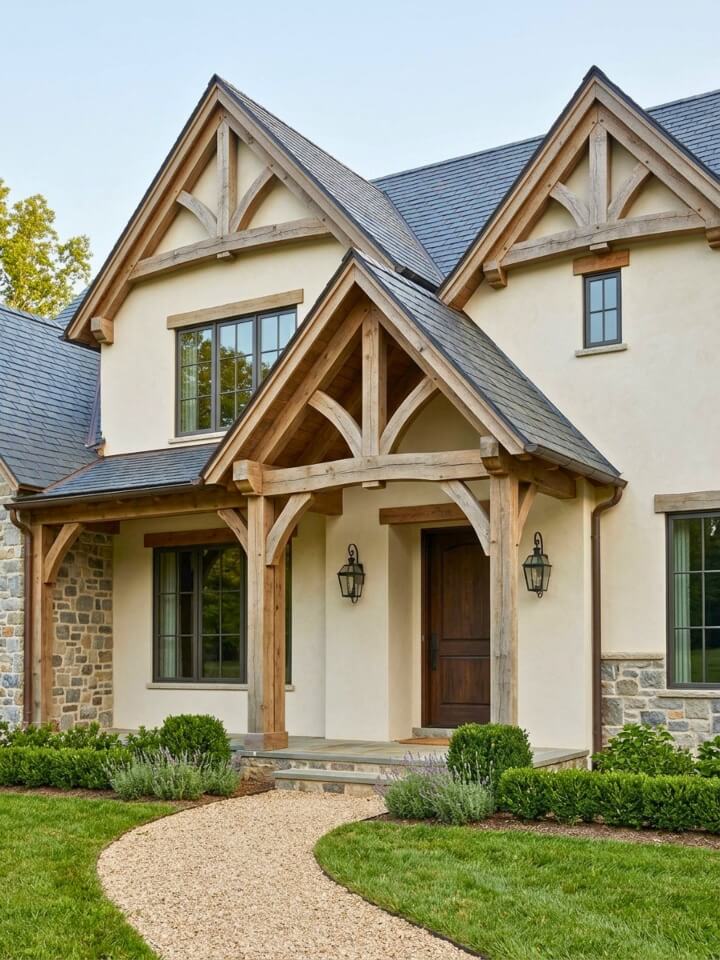
Timber changes everything. A blank stucco gable becomes a piece of architecture the moment you introduce heavy wooden bracing across it. Look at traditional Norman and Alpine farmhouses for inspiration. They rely on chunky corbels, angled knee braces, and king-post trusses that celebrate structure instead of hiding it.
For material, reclaimed Douglas fir and antique oak carry visible axe marks, peg holes, and the kind of gray-brown patina that new wood spends decades trying to earn. Cedar works too, especially in wetter climates.
Placement matters as much as the wood itself. Save exposed timber for gable ends, porch overhangs, and window headers. Everywhere else, let stucco or stone breathe.
4. Arched Wooden Front Door with Iron Hardware
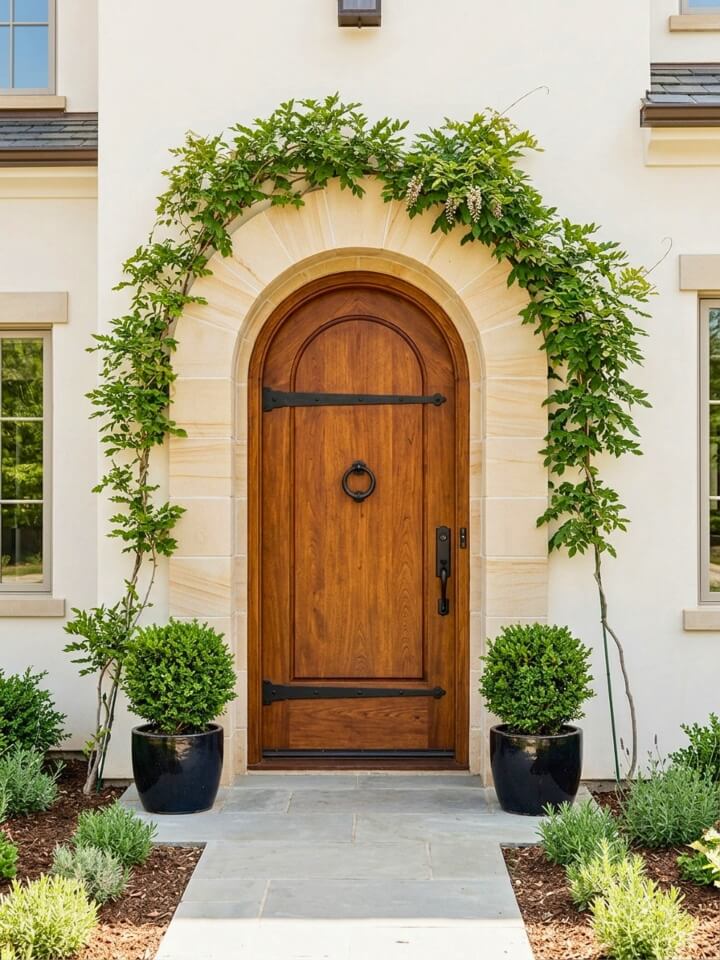
Timeless charm meets rustic elegance in a european farmhouse exterior with stone, timber, and warmth. How tall is your entryway? An arched door only sings when it has vertical room to be seen properly. Aim for a minimum height of eight feet, ideally taller.
Now the door itself. Solid plank construction beats veneer every single time. White oak with a rich walnut stain reads classically French. Reclaimed chestnut leans more Italian. Knotty alder with a smoky finish evokes something closer to a Spanish farmhouse, while deeper stains can create the same grounded drama homeowners often look for in charming black front door ideas.
The hardware writes the final chapter. Hand-forged strap hinges that extend at least halfway across the door face. A substantial iron ring pull, roughly the size of your fist. Clavos nailheads scattered across the surface. Together these details take the door from ordinary to unforgettable.
5. Shuttered Windows with Flower Boxes
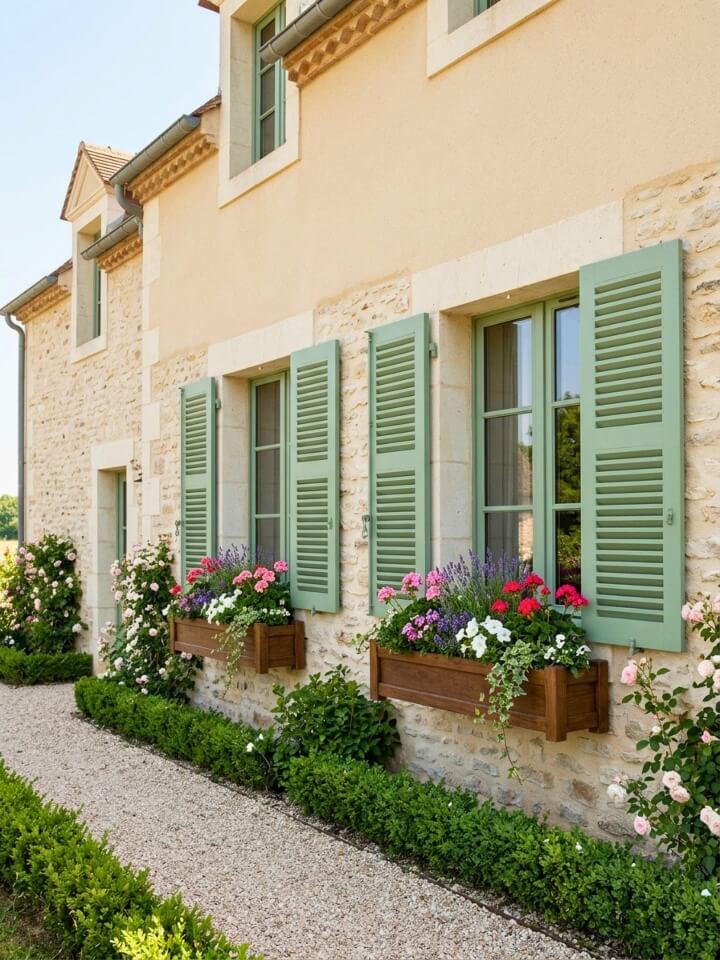
Functional shutters, not decorative flaps screwed to the siding. That distinction matters more than almost any other detail on the façade.
Real shutters are hinged, sized to actually cover the window when closed, and hung with visible pintles and strap hardware. Louvered panels suit warmer climates. Solid board-and-batten shutters feel more northern European.
For color, borrow from the countryside itself. Faded barn red, moss green, dusty lavender, or the deep blue-black of a wet slate roof all work beautifully against pale stucco walls.
Flower boxes complete the composition. Build them from cedar or oak, deep enough to hold six inches of soil. Rotate plantings seasonally. Trailing rosemary and geraniums in summer, ornamental cabbage and pansies through cooler months, evergreen boughs and berries for winter.
For extra seasonal color cues around windows and entries, pull inspiration from layered superb spring home decor ideas that rely on softer blooms, natural textures, and small changes that shift the whole mood.
6. Climbing Vines and Ivy on Stone Walls
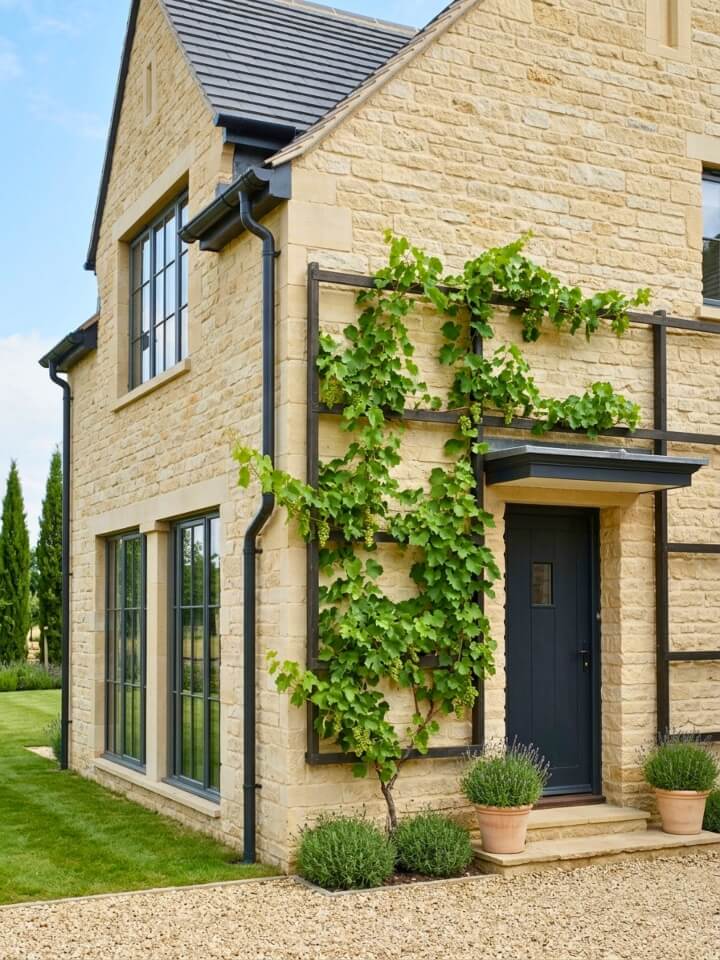
Storybook curb appeal blooms in a european cottage style exterior with steep roofs and ivy-clad walls. There is a reason photographers cannot resist an ivy-covered farmhouse. Something about greenery creeping across old stone hits an emotional note that no paint color or trim detail can match.
But restraint is everything here. Full coverage looks abandoned. Strategic coverage looks curated.
What to Plant:
- Boston ivy for reliable fall color and controllable growth
- Climbing hydrangea for creamy summer blooms and shade tolerance
- Old-fashioned climbing roses trained on wires for cottage romance
- Wisteria only if you have serious structural support
Choose one wall and commit. The chimney face, the garden-side elevation, or the wall framing a courtyard entrance all make excellent candidates. Install stainless steel guide wires two inches off the masonry to protect mortar joints, and prune twice a year to keep windows, gutters, and rooflines completely clear.
7. Cobblestone or Gravel Courtyard Entry
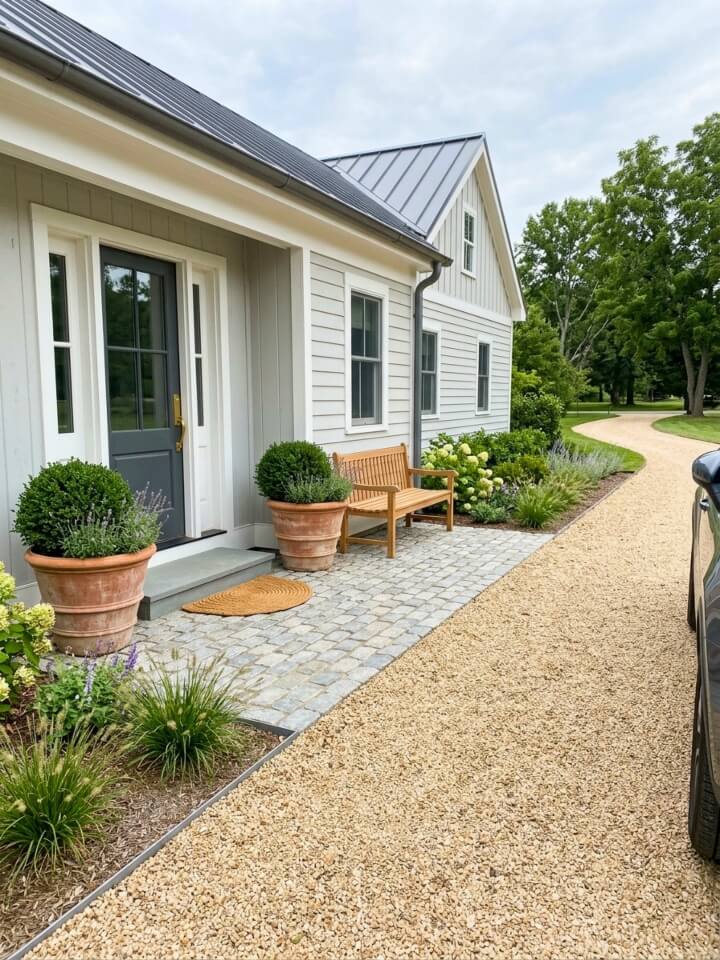
Skip the poured concrete driveway. A proper farmhouse arrival deserves texture underfoot, the crunch of stone, and the sense that you have traveled somewhere rather than simply parked. Belgian block cobbles laid in a fan pattern near the door create a formal welcome zone, while a wider apron of pea gravel or decomposed granite handles cars and turnaround space. If you want that approach to feel intentional from the street, study practical driveway landscaping ideas before choosing edging, planting beds, or lighting.
Frame the edges with weathered timber, steel edging, or a low stone kerb to keep everything crisp. Add a pair of oversized terracotta olive jars flanking the entry, a stone trough repurposed as a planter, or a wrought iron gas lantern on a post, and the whole arrival sequence starts feeling less like a driveway and more like the front court of a country estate.
8. Weathered Wooden Barn Doors or Sliding Garage Doors
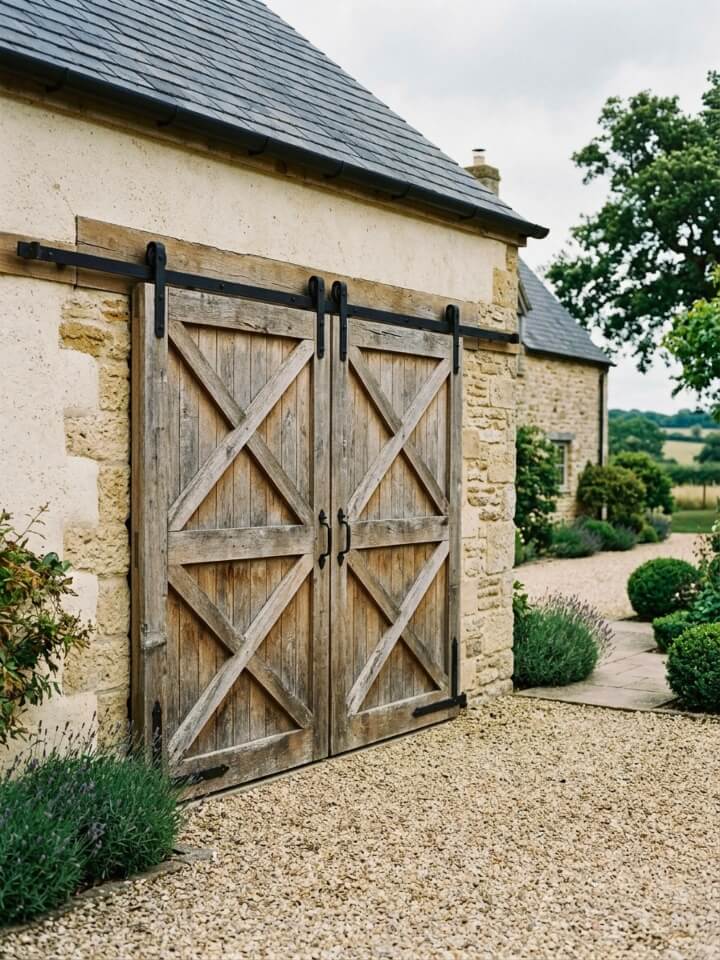
Garage doors are usually the largest, blandest surface on the entire front elevation. Fix that.
Swap the stamped-panel builder-grade door for something with real personality. Two directions work.
Swing-out carriage style mimics the original barn doors these garages once replaced, mounted on visible iron strap hinges and often split into two or four leaves.
Sliding barn doors run on exposed black track hardware across the face of the opening, which reads more relaxed and agricultural.
Material makes the difference between magazine-worthy and mediocre. Reclaimed shiplap, wire-brushed white oak, or vertical board-and-batten in weathered cedar all photograph beautifully, especially if you like the honest vertical rhythm found in classic board-and-batten siding ideas. Skip anything glossy. A matte penetrating oil finish protects the wood while letting the grain, knots, and honest imperfections do the talking.
9. Tall Stone Chimney as a Focal Point
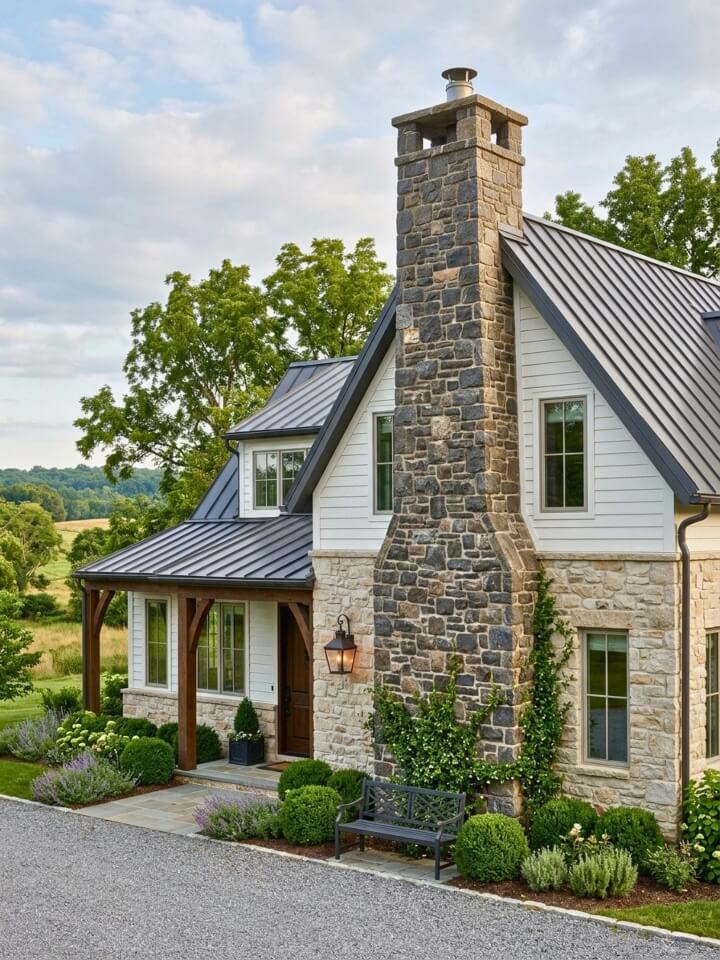
A generous chimney anchors the entire façade. Not the skinny prefabricated kind sheathed in siding, but a substantial masonry stack that clears the ridgeline by at least three feet and reads as structural.
Build it from the same stone family used elsewhere on the house, but shift the palette one shade darker or introduce slightly larger stones for visual weight. Random ashlar coursing feels more European than tightly stacked patterns.
Cap it properly. A concrete crown with generous overhang, terracotta chimney pots peeking above, or hand-laid stone corbeling all work. Avoid the flat sheet-metal caps common on tract homes.
Position lanterns, an espaliered pear tree, or a climbing clematis nearby, and the chimney stops feeling like plumbing and starts feeling like the heart of the house.
10. Copper Gutters and Downspouts
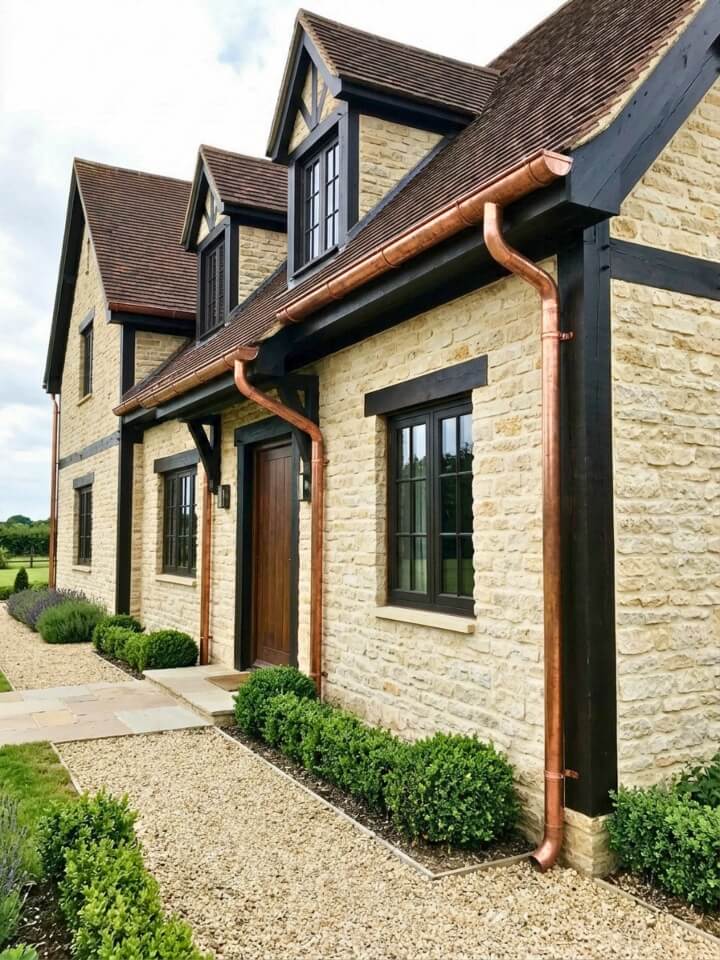
Half-round copper gutters are the kind of detail most people cannot name specifically but absolutely notice. They telegraph craftsmanship in a way aluminum simply cannot.
Fresh copper starts out bright penny-orange, deepens through bronze and chocolate over roughly two years, and eventually settles into that soft blue-green verdigris associated with old European churches and country estates. The aging process is part of the appeal, so resist any urge to lacquer the finish.
Pair the gutters with hand-formed copper downspouts, decorative leader heads at roof junctions, and matching flashings around chimneys and dormers. The investment is real, roughly three to five times the cost of aluminum, but the lifespan runs seventy years or more and the visual payoff shows up the moment the afternoon light hits.
11. Limewashed Brick Exterior
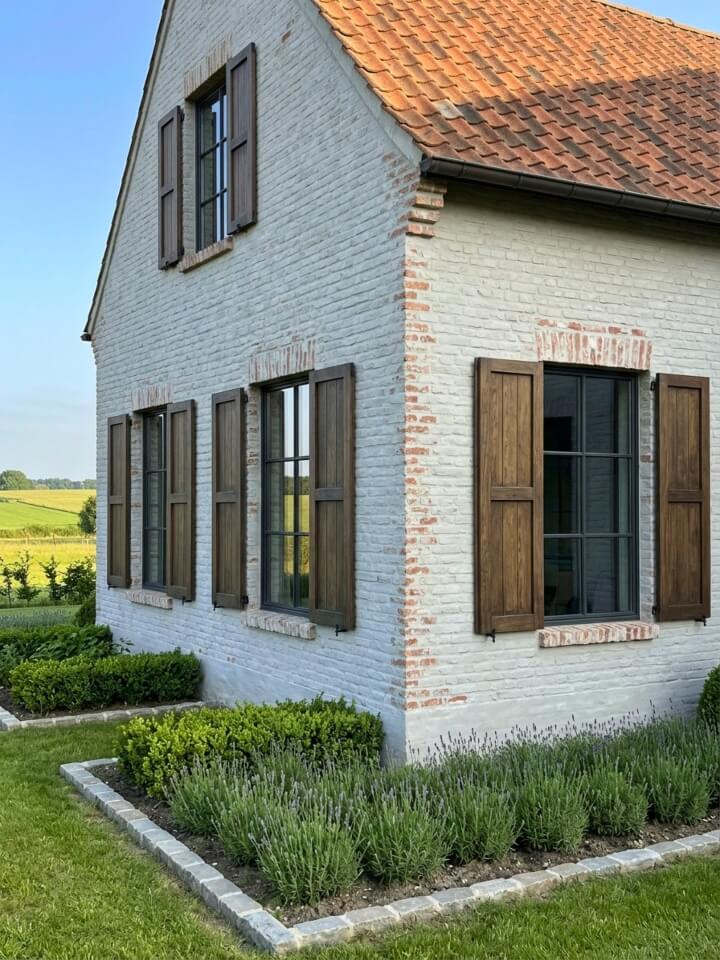
Brick can feel heavy or dated on its own. Limewash solves both problems in a weekend.
Unlike paint, which sits on top of masonry and eventually peels, limewash soaks into the brick and creates a soft, chalky, slightly translucent finish that still lets the original texture read through. The effect looks like it has been there for a century, even when applied last Tuesday.
Mix the limewash thinner than the label suggests. Two or three diluted coats brushed on unevenly, allowed to drip and streak in places, produce far more character than one heavy application. Let some brick color ghost through around window edges, corners, and near the foundation where weathering would naturally occur.
Best palette range: bone, mushroom, oyster, or the palest sand. Anything whiter reads too crisp for this style.
12. Covered Front Porch with Stone Columns
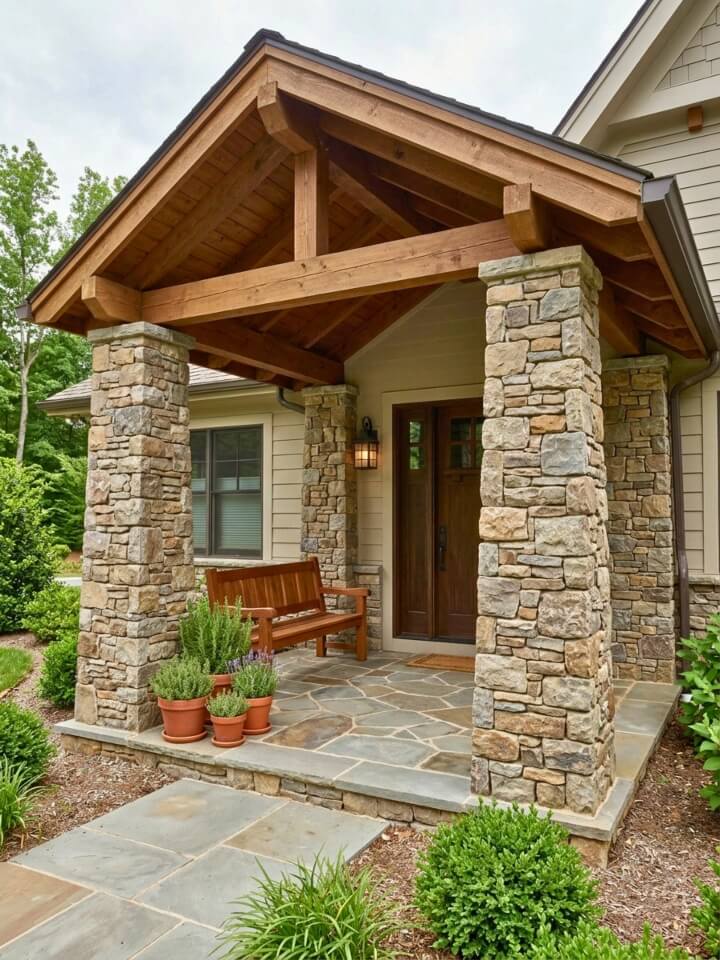
The porch is where the architecture pauses to breathe. Chunky stone piers, roughly eighteen to twenty-four inches square at the base, tapering slightly as they rise, carry a heavy timber beam across the front. That structural honesty is what separates a farmhouse porch from a suburban stoop.
Underfoot, unfilled flagstone in irregular shapes handles wet boots, muddy paws, and Sunday coffee spills without complaint. Overhead, exposed rafter tails and tongue-and-groove decking in stained cedar keep the eye engaged when you look up.
Furnish it lightly. One weathered teak bench, two glazed terracotta pots holding rosemary or bay laurel, a black iron lantern beside the door, and nothing else. The porch should feel used, not staged.
13. Mixed Materials on the Façade
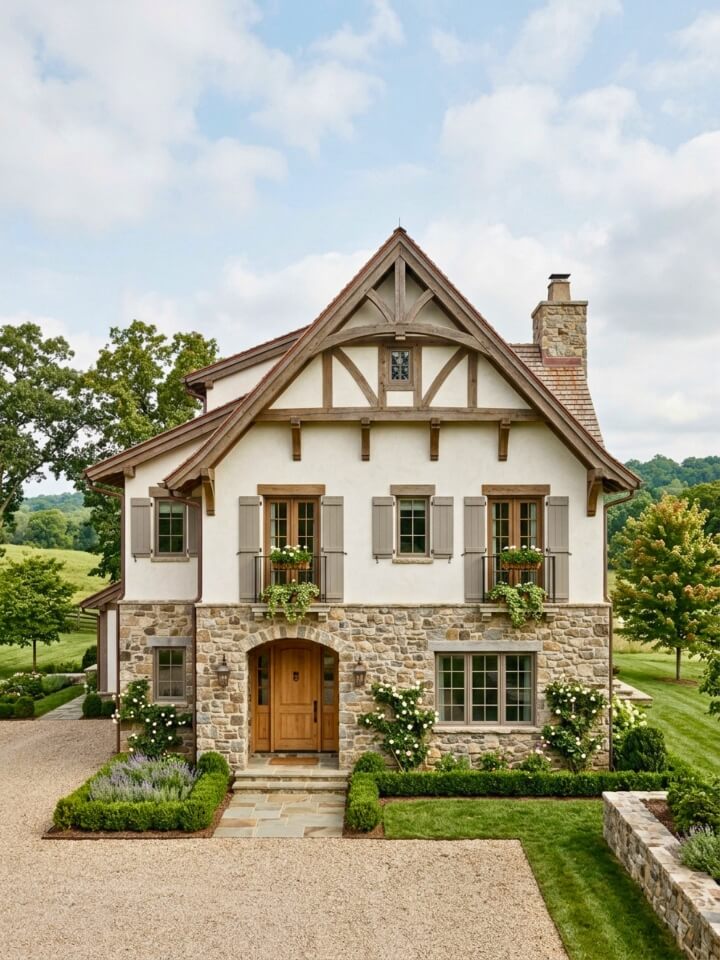
Rule of thumb from centuries of European vernacular building: heavier materials belong lower on the wall, lighter materials belong higher.
Stone at ground level. Stucco or limewashed brick across the main story. Timber framing or board-and-batten in the gables. This layering mirrors how these homes actually got built over generations, with newer additions rising above older foundations.
Keep the palette disciplined. Three materials maximum, four colors total across the entire façade. Any more and the composition starts fighting itself.
Transitions matter. Introduce a stone belt course where materials change. Let a timber beam mark the shift from stucco to gable siding. These small architectural pauses give the eye somewhere to rest and make the whole exterior feel deliberately composed rather than randomly assembled.
14. Pea Gravel Pathway Lined with Lavender
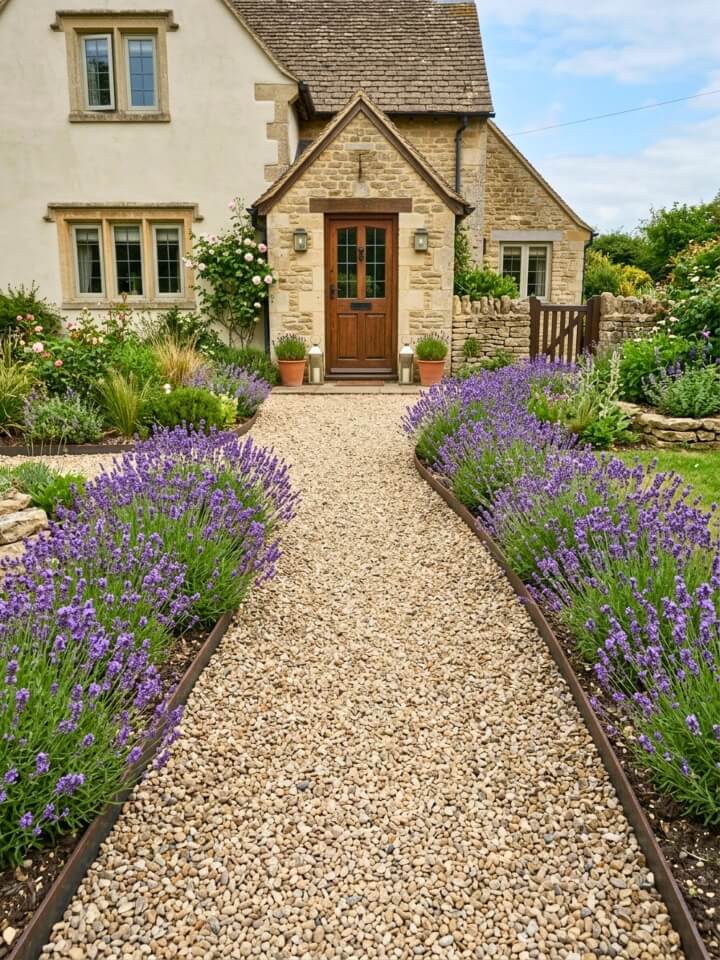
Close your eyes and picture Provence in July. That soft crunch underfoot, the drone of bees, and the silvery purple haze rising from either side of a narrow path. You can absolutely have that at your own front door.
Path Construction:
- Excavate four to six inches deep
- Lay landscape fabric to block weeds
- Add a two-inch base of crushed stone for drainage
- Top with pea gravel in tan, buff, or warm gray
Steel or Corten edging keeps the gravel from migrating into flower beds.
For the lavender itself, English varieties like Munstead and Hidcote handle colder winters, while Grosso and Provence cultivars thrive where summers run hot and dry. Space plants twenty inches apart, and shear them hard each spring to keep the shape tight and productive.
15. Rustic Wooden Pergola Draped in Grapevines
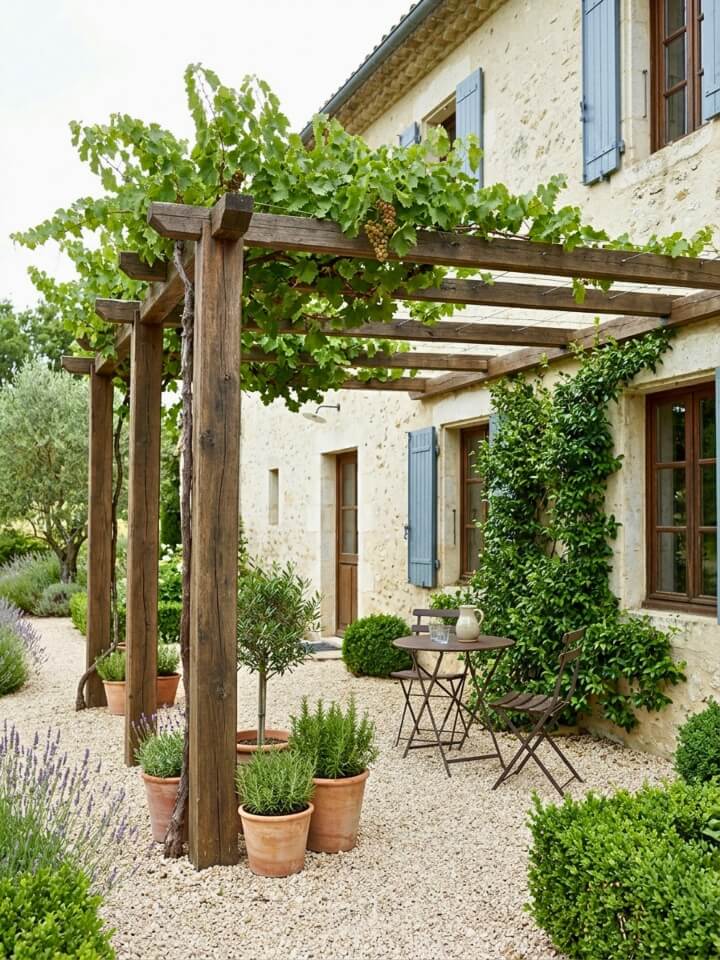
A pergola tucked against the side of the house transforms an ordinary patio into an outdoor room worth using from May through October.
Build the structure honest and heavy. Six-by-six timber posts, eight-by-eight beams, and two-by-six rafters spaced eighteen inches apart. Anything lighter looks temporary. Douglas fir stained a warm walnut tone weathers beautifully outdoors and only improves with age.
Grapevines are the traditional choice for good reason. They leaf out fully by June, provide dense shade through summer heat, drop cleanly in autumn to let winter sun through, and reward patience with actual fruit. Concord for cold climates, Thompson seedless for warmer regions.
Underfoot, decomposed granite or reclaimed brick pavers set in sand. Above the table, a single iron chandelier on a dimmer. That is the whole recipe.
16. Wrought Iron Details Throughout
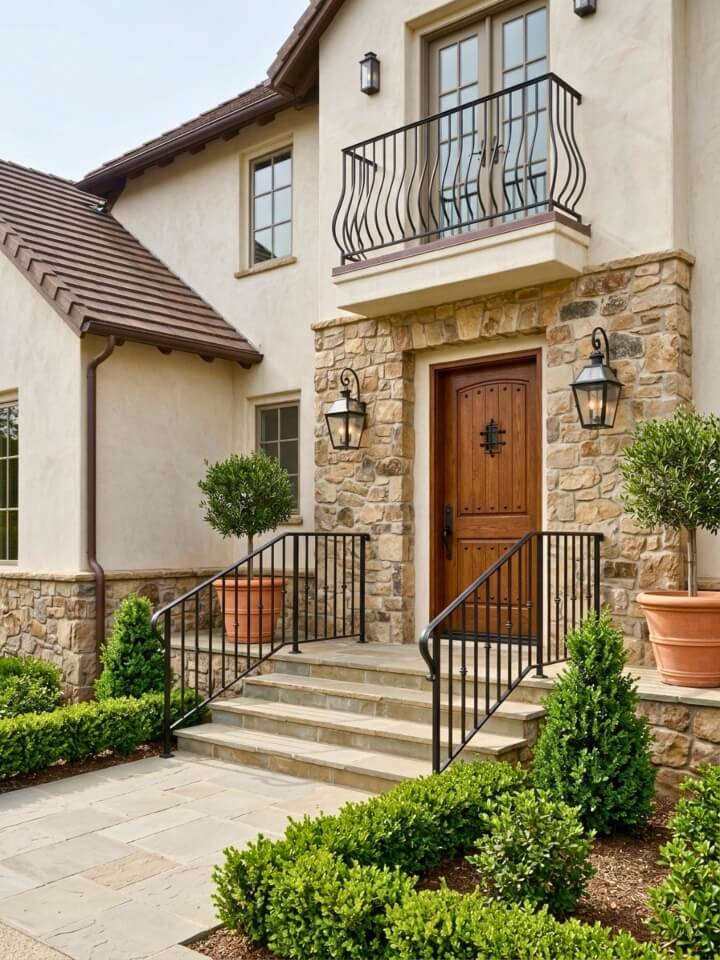
Iron is the jewelry of a farmhouse exterior. A little goes a long way, and the wrong amount ruins the outfit.
Hand-forged pieces beat machine-stamped every single time. You can spot the difference immediately. Hammer marks on the surface, slight variations in thickness along a rail, and joints that show clear evidence of a blacksmith rather than a factory welder.
Where to Use It:
- Stair railings leading to the front door
- Balcony balustrades on second-story windows
- Window grilles on ground-floor openings facing the street
- Garden gates set into stone walls
- Lantern arms extending from exterior walls
- Boot scrapers beside entry doors
Keep the profiles simple. Straight bars, gentle scrolls, occasional twisted sections. Ornate Victorian curls belong on a different house entirely. Matte black finish, never glossy, and let surface rust develop naturally over time as part of the patina.
17. Dormer Windows with Copper Flashing
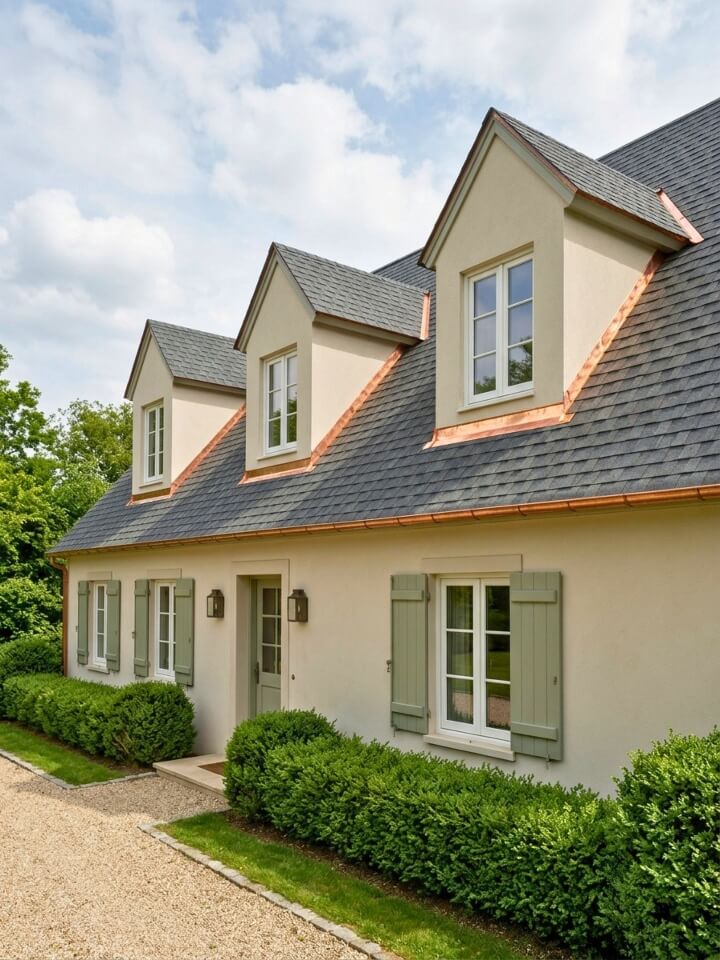
Dormers do two jobs at once. They pull daylight into upstairs rooms that would otherwise sit dark under a steep roof, and they break up a large roof plane that might otherwise dominate the façade.
The proportions determine everything. A dormer that reads too small looks like an afterthought bolted onto the roof, and one that reads too large fights the main gable for attention. Aim for roughly one-third the width of the wall below.
Three dormer styles suit European farmhouse work particularly well. Shed dormers with a single sloped roof feel most agricultural. Gabled dormers with their own tiny peaks read cottage-like. Eyebrow dormers with their gentle curves are the most sophisticated and hardest to execute well.
Wherever the dormer meets the main roof, copper step flashing seals the joint permanently and slowly weathers into a warm bronze accent that catches afternoon light.
18. Antique Stone Trough or Water Feature
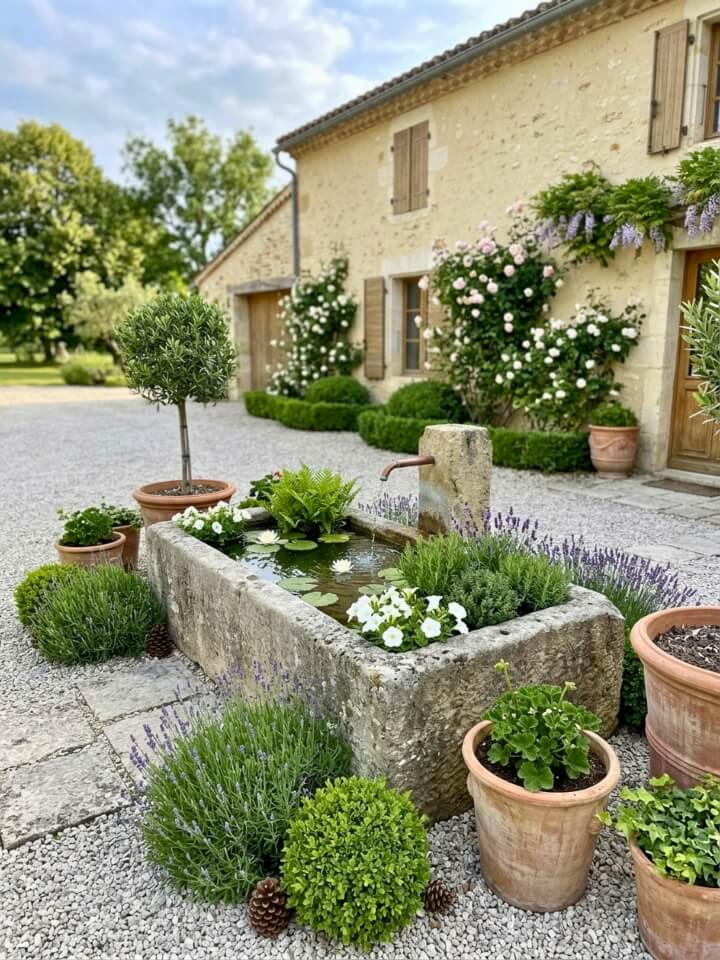
Somewhere on the property, water should be doing something quiet.
An old carved stone trough, the kind that once watered draft horses outside a French farmyard, works perfectly as a still reflecting basin or a gently overflowing fountain. Salvage yards, architectural antique dealers, and estate sales are where these turn up. Expect to pay between eight hundred and three thousand dollars depending on size, age, and stone type. Limestone and sandstone patina more beautifully than granite.
Placement should feel discovered rather than announced. Tuck the trough against a courtyard wall where a climbing rose can spill over one edge. Set it at the terminus of a gravel path so it rewards the walk. Or nest it into a bed of catmint, thyme, and lambs ear where it appears to have been forgotten there generations ago.
Sound matters as much as sight. A small recirculating pump with a copper spout creating the softest trickle transforms the entire garden atmosphere without ever demanding attention.
19. Whitewashed Stone with Dark Wood Accents
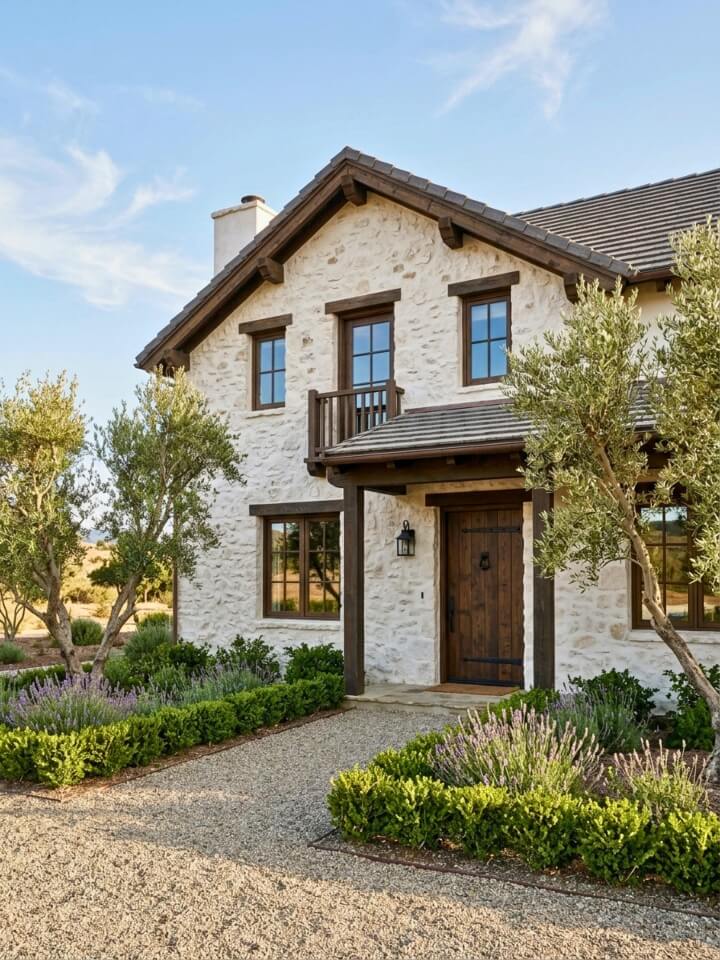
High contrast, executed with discipline, produces some of the most striking farmhouse exteriors in the design world.
Whitewash differs from paint in one crucial way. Where paint blankets the stone in opaque color, whitewash is a thin lime-based wash that settles into recesses while leaving raised surfaces partially exposed. The result reads soft and aged rather than freshly coated. Mix it thin, apply with a wide masonry brush, and work it in circular motions to avoid obvious brush lines.
Against those pale walls, dark wood elements register with real power. A charred cedar front door. Espresso-stained shutters flanking every window. Rough-sawn beams running across gable ends. A pergola in blackened Douglas fir over the side terrace.
Round out the palette with olive trees in oversized concrete planters, silver-leaved lavender along walkways, and pea gravel underfoot. Nothing else needed. The materials carry the entire composition.
20. Vintage Lantern-Style Outdoor Lighting
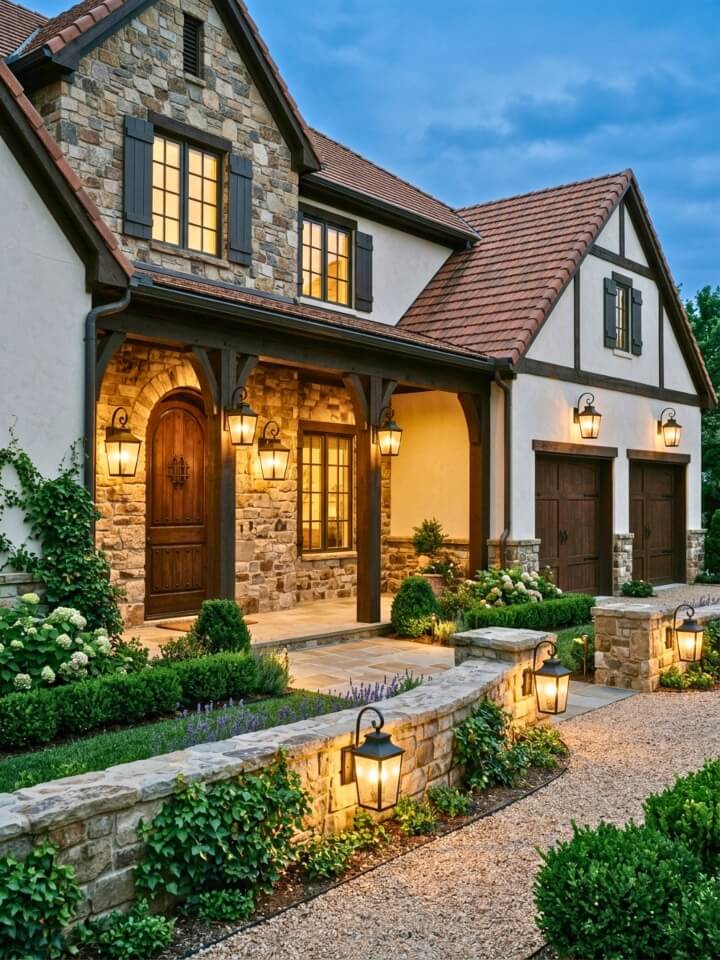
Clean lines meet old-world soul in a modern european farmhouse exterior blending steel, stone, stucco. Daytime, a farmhouse relies on its architecture. After sundown, lighting takes over entirely, and getting it wrong flattens everything the daylight worked so hard to build.
Layer three types of fixtures across the exterior.
Wall-mounted lanterns beside the front door do the heavy lifting. Choose oversized. Most people install lanterns that photograph as too small the moment they are up. The rule of thumb is roughly one-quarter the height of the door itself.
Hanging lanterns work under covered porches, inside entry arches, and beneath pergolas. Chain suspension reads more traditional than rod hangers.
Post-mounted lanterns along a driveway or gravel path bring the eye toward the house from the street. Set them lower than you think, roughly six feet, so they feel human-scaled.
For every fixture, insist on warm bulbs measured at 2200 to 2700 Kelvin. Anything cooler washes the stone gray and makes wood look plastic.
21. Reclaimed Terracotta Roof Tiles
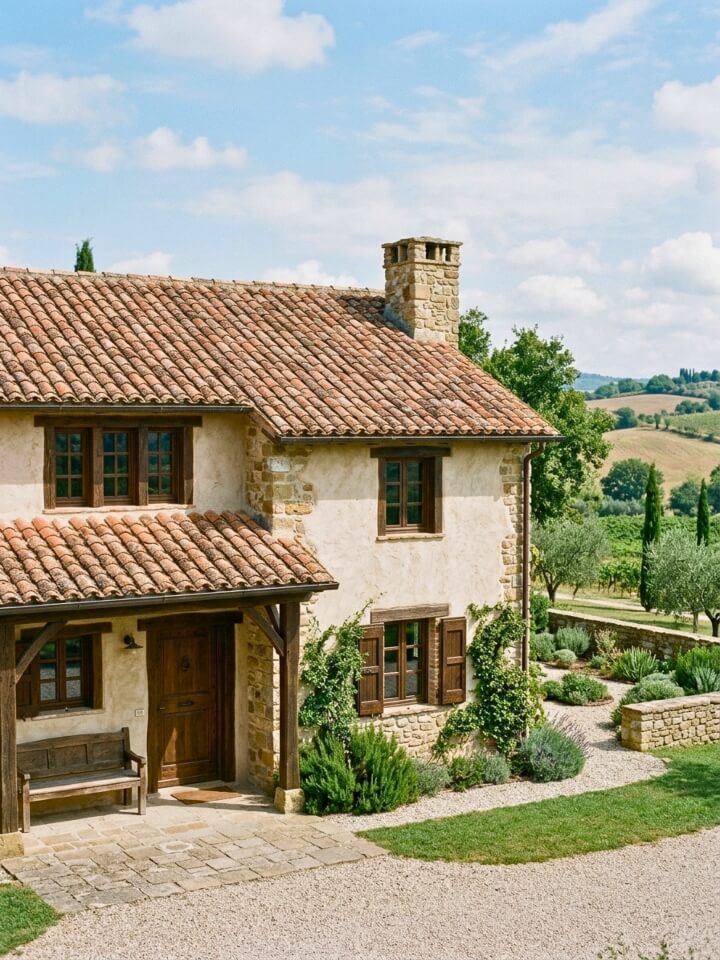
There is a specific quality that only aged terracotta possesses. The color is never uniform. Some tiles have deepened to burnt umber, others still glow orange, and a few carry patches of pale lichen or moss earned over decades on some other roof entirely.
Salvaged tiles come primarily from three sources. European demolition yards ship containers of French, Italian, and Spanish tiles to specialty importers. Domestic reclamation companies rescue tiles from old estates and historic buildings. And occasionally, farmhouse renovations in California and the Southwest release small quantities into the resale market.
Budget honestly. Reclaimed tile runs roughly two to four times the cost of new, and installation demands a roofer experienced with irregular sizing.
The reward arrives the first time afternoon sun rakes across the roof. New tiles look like a product. Old tiles look like a story.
22. Stone Garden Walls and Low Boundary Fences
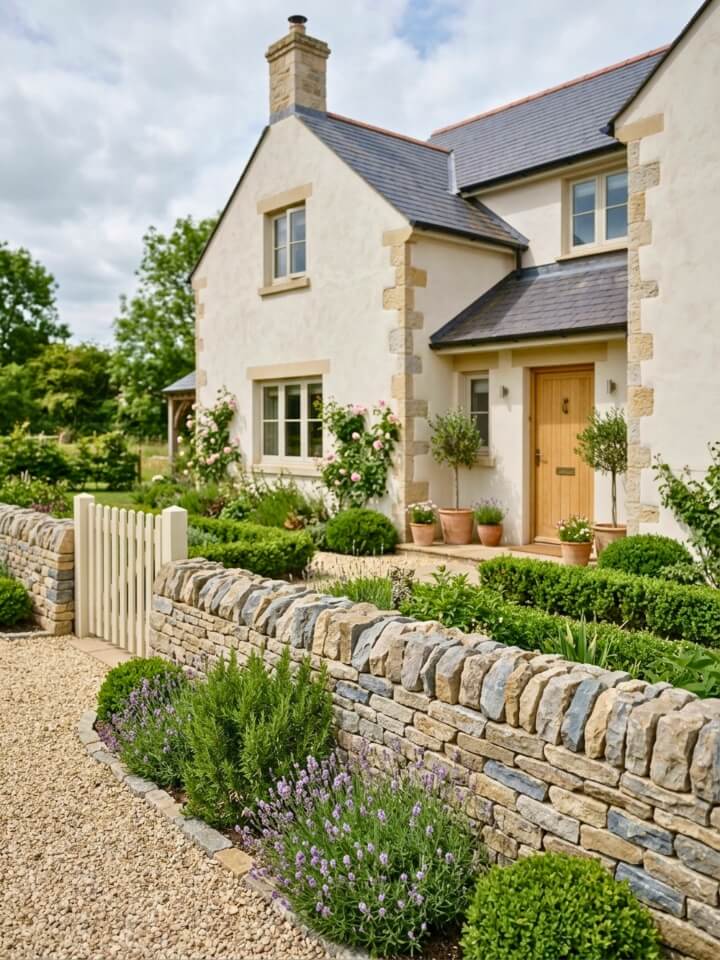
Boundaries in the countryside were never about keeping people out. They were about defining space, controlling livestock, and marking one field from the next. That agricultural logic still translates beautifully to a residential setting.
Keep the walls low. Between eighteen and thirty inches feels right. Anything taller reads defensive and fortress-like, which fights the welcoming spirit of farmhouse design.
Dry-stacked construction, where stones fit together without visible mortar, produces the most authentic look. Save mortared walls for retaining situations where structural demand requires it.
Wall function around the property:
Frame the front garden without enclosing it. Terrace a sloped side yard into planting beds. Separate the driveway from the entry courtyard. Define a kitchen garden near the back door.
Soften every wall with something living tumbling over the edge. Creeping thyme, trailing rosemary, aubretia in spring, or catmint through summer.
23. Oversized Wooden Barn-Style Shutters
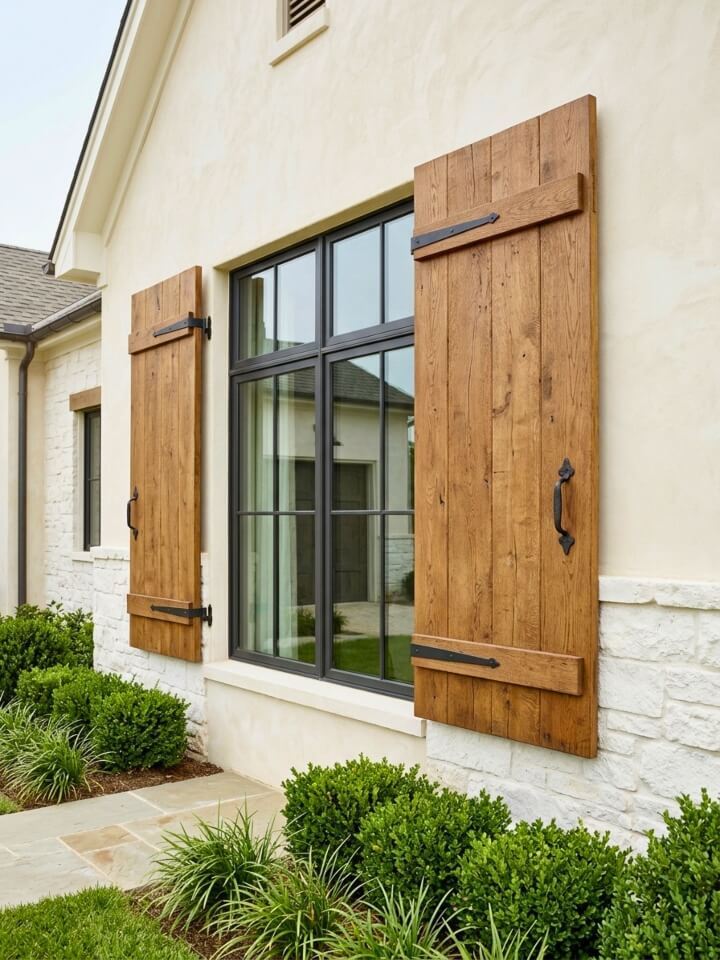
Standard-sized shutters disappear against a large façade. Oversized ones announce themselves.
The visual math works like this. If a window measures thirty-six inches wide, conventional shutters run about eighteen inches each. Farmhouse-scaled shutters push closer to twenty-four inches per panel, and the extra width shifts them from decoration into architecture.
Board-and-batten construction reads most authentic. Three or four vertical planks joined by two horizontal battens across the back, sometimes with a diagonal Z-brace visible from the front. Cedar and cypress hold up best in humid climates. Douglas fir suits drier regions.
Finish matters as much as form. Skip the pristine painted look. Instead, reach for milk paint in mustard, deep forest, or oxblood, then let weather do half the work. Six months of sun and rain will lift the corners, expose grain, and produce that used-for-generations quality no factory finish can imitate.
24. Slate or Flagstone Entry Steps
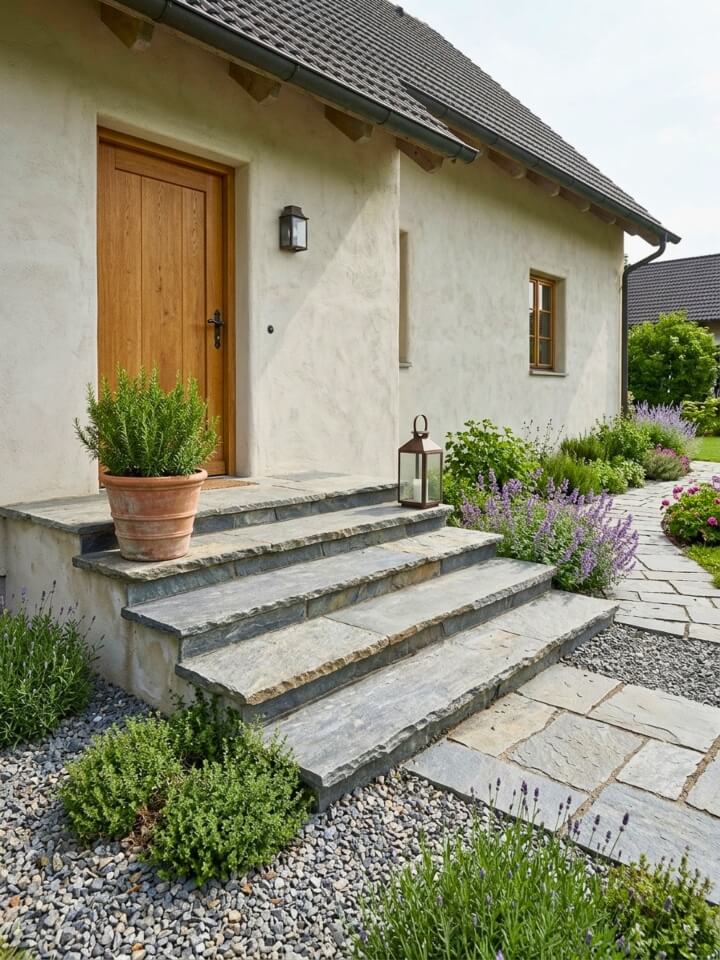
The transition from ground to threshold is a small piece of architecture in its own right, and stone treats that moment with the gravity it deserves.
Thickness sells the effect. Two-inch treads feel residential. Three to four-inch slabs feel architectural and read as if they were quarried specifically for the house. Splurge here. The difference shows up in every single photograph anyone ever takes of the entry.
Irregular edges beat sawn edges. Look for pieces described as natural cleft or hand-chipped, where the perimeter shows the tool marks of the mason rather than the clean line of a wet saw.
Depth of tread should run generous, roughly fifteen to seventeen inches, which lets you place substantial planters at either side without crowding foot traffic. Bluestone in that classic gray-blue works widely, but Pennsylvania fieldstone in warm brown, or dark Vermont slate for cooler palettes, extend the possibilities beautifully.
25. Espaliered Fruit Trees Against Walls
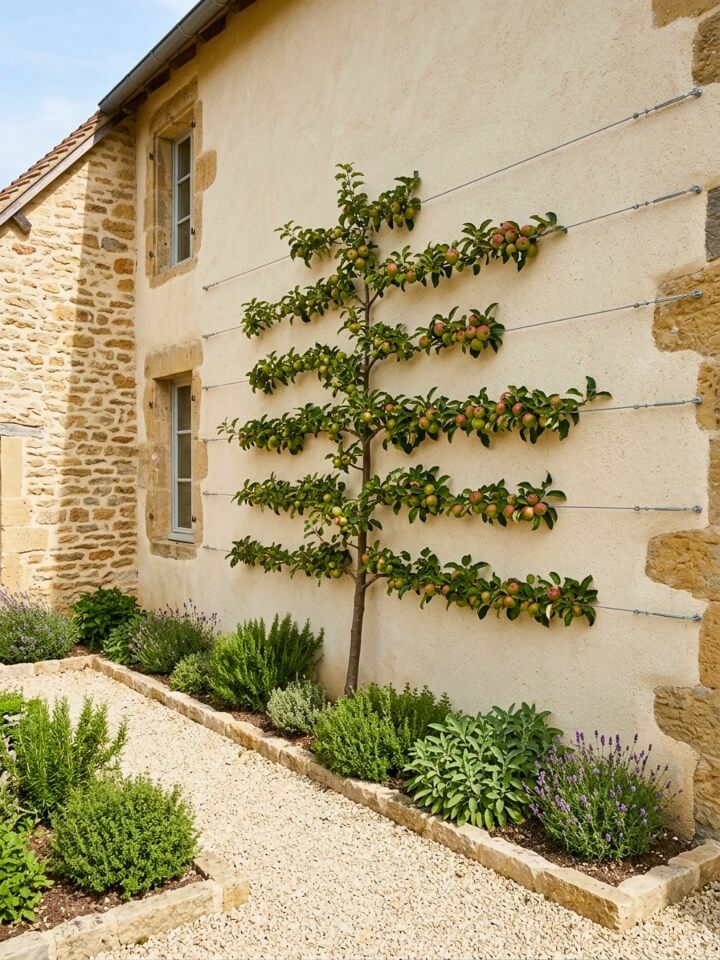
The old French monks figured this out centuries ago. Train a fruit tree flat against a warm south-facing wall and three things happen at once. The tree occupies almost no ground space. The stone or stucco radiates stored heat that ripens fruit earlier. And the resulting living tapestry gives the wall itself a purpose beyond simply holding up the roof.
Apples and pears train most reliably for beginners. Peaches, apricots, and figs reward more experienced hands in the right climate. Cherries can be done, though they resist the process more than others.
Common trained patterns include the horizontal cordon with three or four tiers running parallel to the ground, the classic fan spreading from a single low trunk, the elegant Belgian fence weaving multiple trees into diamond patterns, and the candelabra with vertical arms rising from a horizontal base.
Install stainless steel wires eighteen inches apart, tension them with turnbuckles, and prune twice yearly. Summer to control vigor, winter to shape structure.
26. Weathered Wooden Window Boxes Overflowing Year-Round
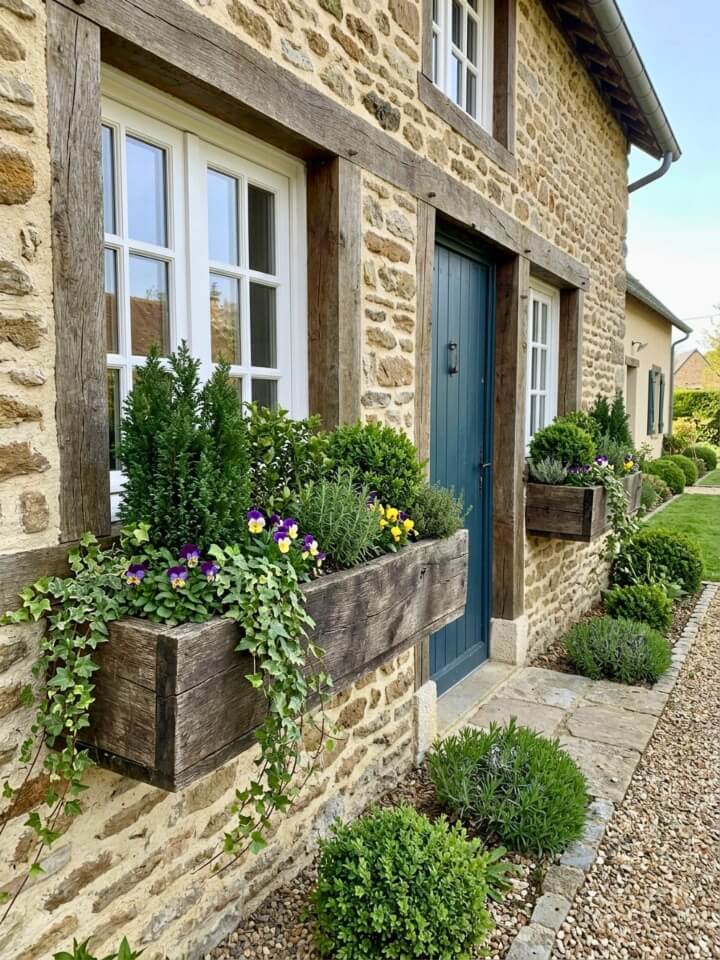
An empty window box in February tells a truth about a home that no amount of summer geraniums can erase. Commit to the boxes fully or skip them entirely.
Construction first. Cedar or white oak, three-quarter-inch stock minimum, joined with stainless screws and marine adhesive. Drill drainage holes every six inches along the bottom, and line the interior with a slim copper or zinc sleeve to extend the life of the wood by decades.
Now the seasonal rotation, which is the whole secret to boxes that always look intentional.
Spring brings tulips, hyacinths, and pansies planted the previous autumn as bulbs, joined by primroses tucked into the gaps.
Summer switches to trailing geraniums, calibrachoa, verbena, and a spine of rosemary or ornamental grass down the center.
Autumn transitions to ornamental cabbage, heather, purple fountain grass, and copper mums.
Winter finishes the year with cut evergreen boughs, red twig dogwood stems standing tall, birch branches, pinecones, and clusters of hypericum berries for color.
Water twice weekly in summer heat, and pinch back trailing plants every ten days to keep everything full rather than leggy.
FAQs About European Farmhouse Exteriors
Quick answers to the practical questions homeowners ask most before starting a farmhouse exterior project, covering budget, upkeep, timing, and smart material choices.
How Much Does a European Farmhouse Exterior Renovation Typically Cost?
Full exterior renovations range widely, from around $40,000 for stucco, paint, and shutter updates to well over $200,000 when natural stone, reclaimed roofing, and copper details are involved. Phased projects spread costs across several years comfortably.
Does a European Farmhouse Style Work in Hot or Humid Climates?
Absolutely. Thick stucco walls, deep roof overhangs, shaded courtyards, and clay tile roofs were originally built for Mediterranean summers. These same features handle Southern heat and humidity better than most modern exterior systems currently do.
How Long Do Reclaimed Clay Tile Roofs and Copper Gutters Actually Last?
Reclaimed clay tiles routinely last 75 to 100 years when installed correctly, and copper gutters commonly outlive the homeowner, running 70 years or more. Both cost more upfront but rarely need replacement in your lifetime.
What’s the Biggest Mistake Homeowners Make with Farmhouse Exteriors?
Trying to fake authenticity with thin stone veneer, plastic shutters, and stamped metal hardware. These shortcuts photograph poorly, age badly, and always read manufactured. Fewer real materials always beat more synthetic ones on this style.
Can I Update My Existing Home Instead of Building New?
Yes, and it’s often smarter. Limewash over brick, real wood shutters, an arched front door, copper flashing, and stone entry steps can transform a plain façade dramatically without touching the structure or the roofline underneath.
Conclusion:
Walk past a two-hundred-year-old farmhouse in Provence and run your hand along the wall. The stone is warm. The stucco has hairline cracks in exactly the right places. The wooden shutter beside you has a small split where it swelled through one wet winter in 1987. None of that was planned. All of it is why you can’t stop looking. Your own exterior can carry that same weight, but only if you resist the urge to finish it all at once. Choose real materials, install them properly, and let time do the last twenty percent of the work.